Like the look of this property?
We would love to hear from you and arrange a viewing of this property. Get in touch now!
Looking to sell a property?
You can get a free online or in person valuation.
Property features
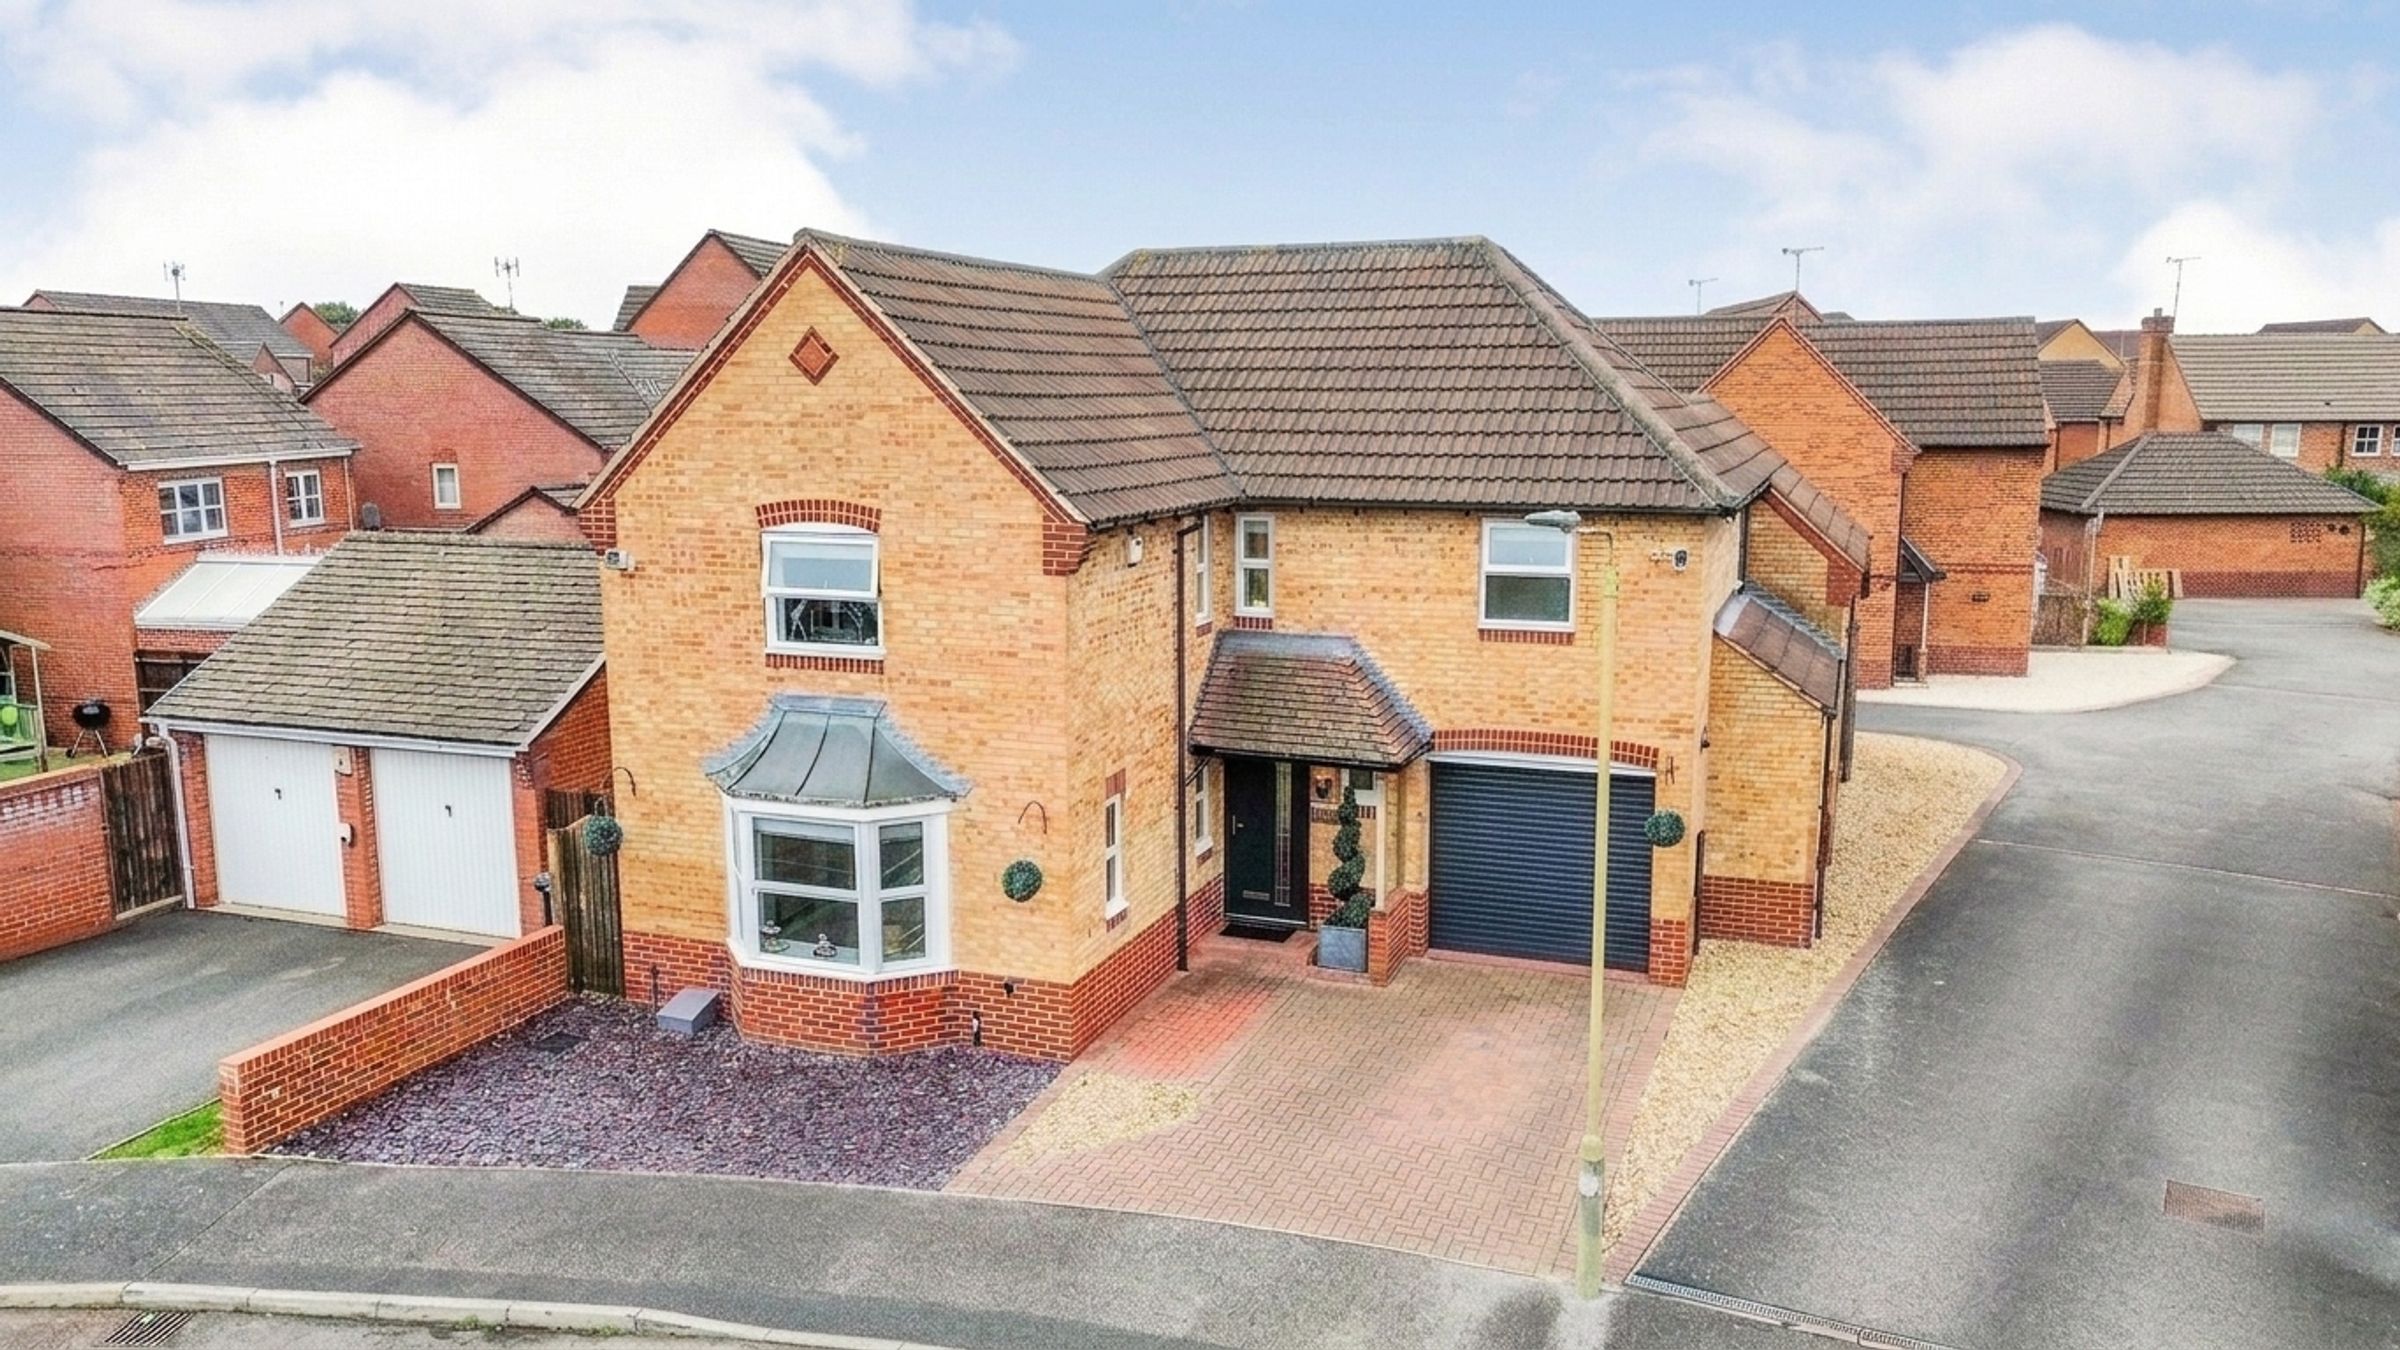
STUNNING FOUR-BEDROOM DETACHED HOME
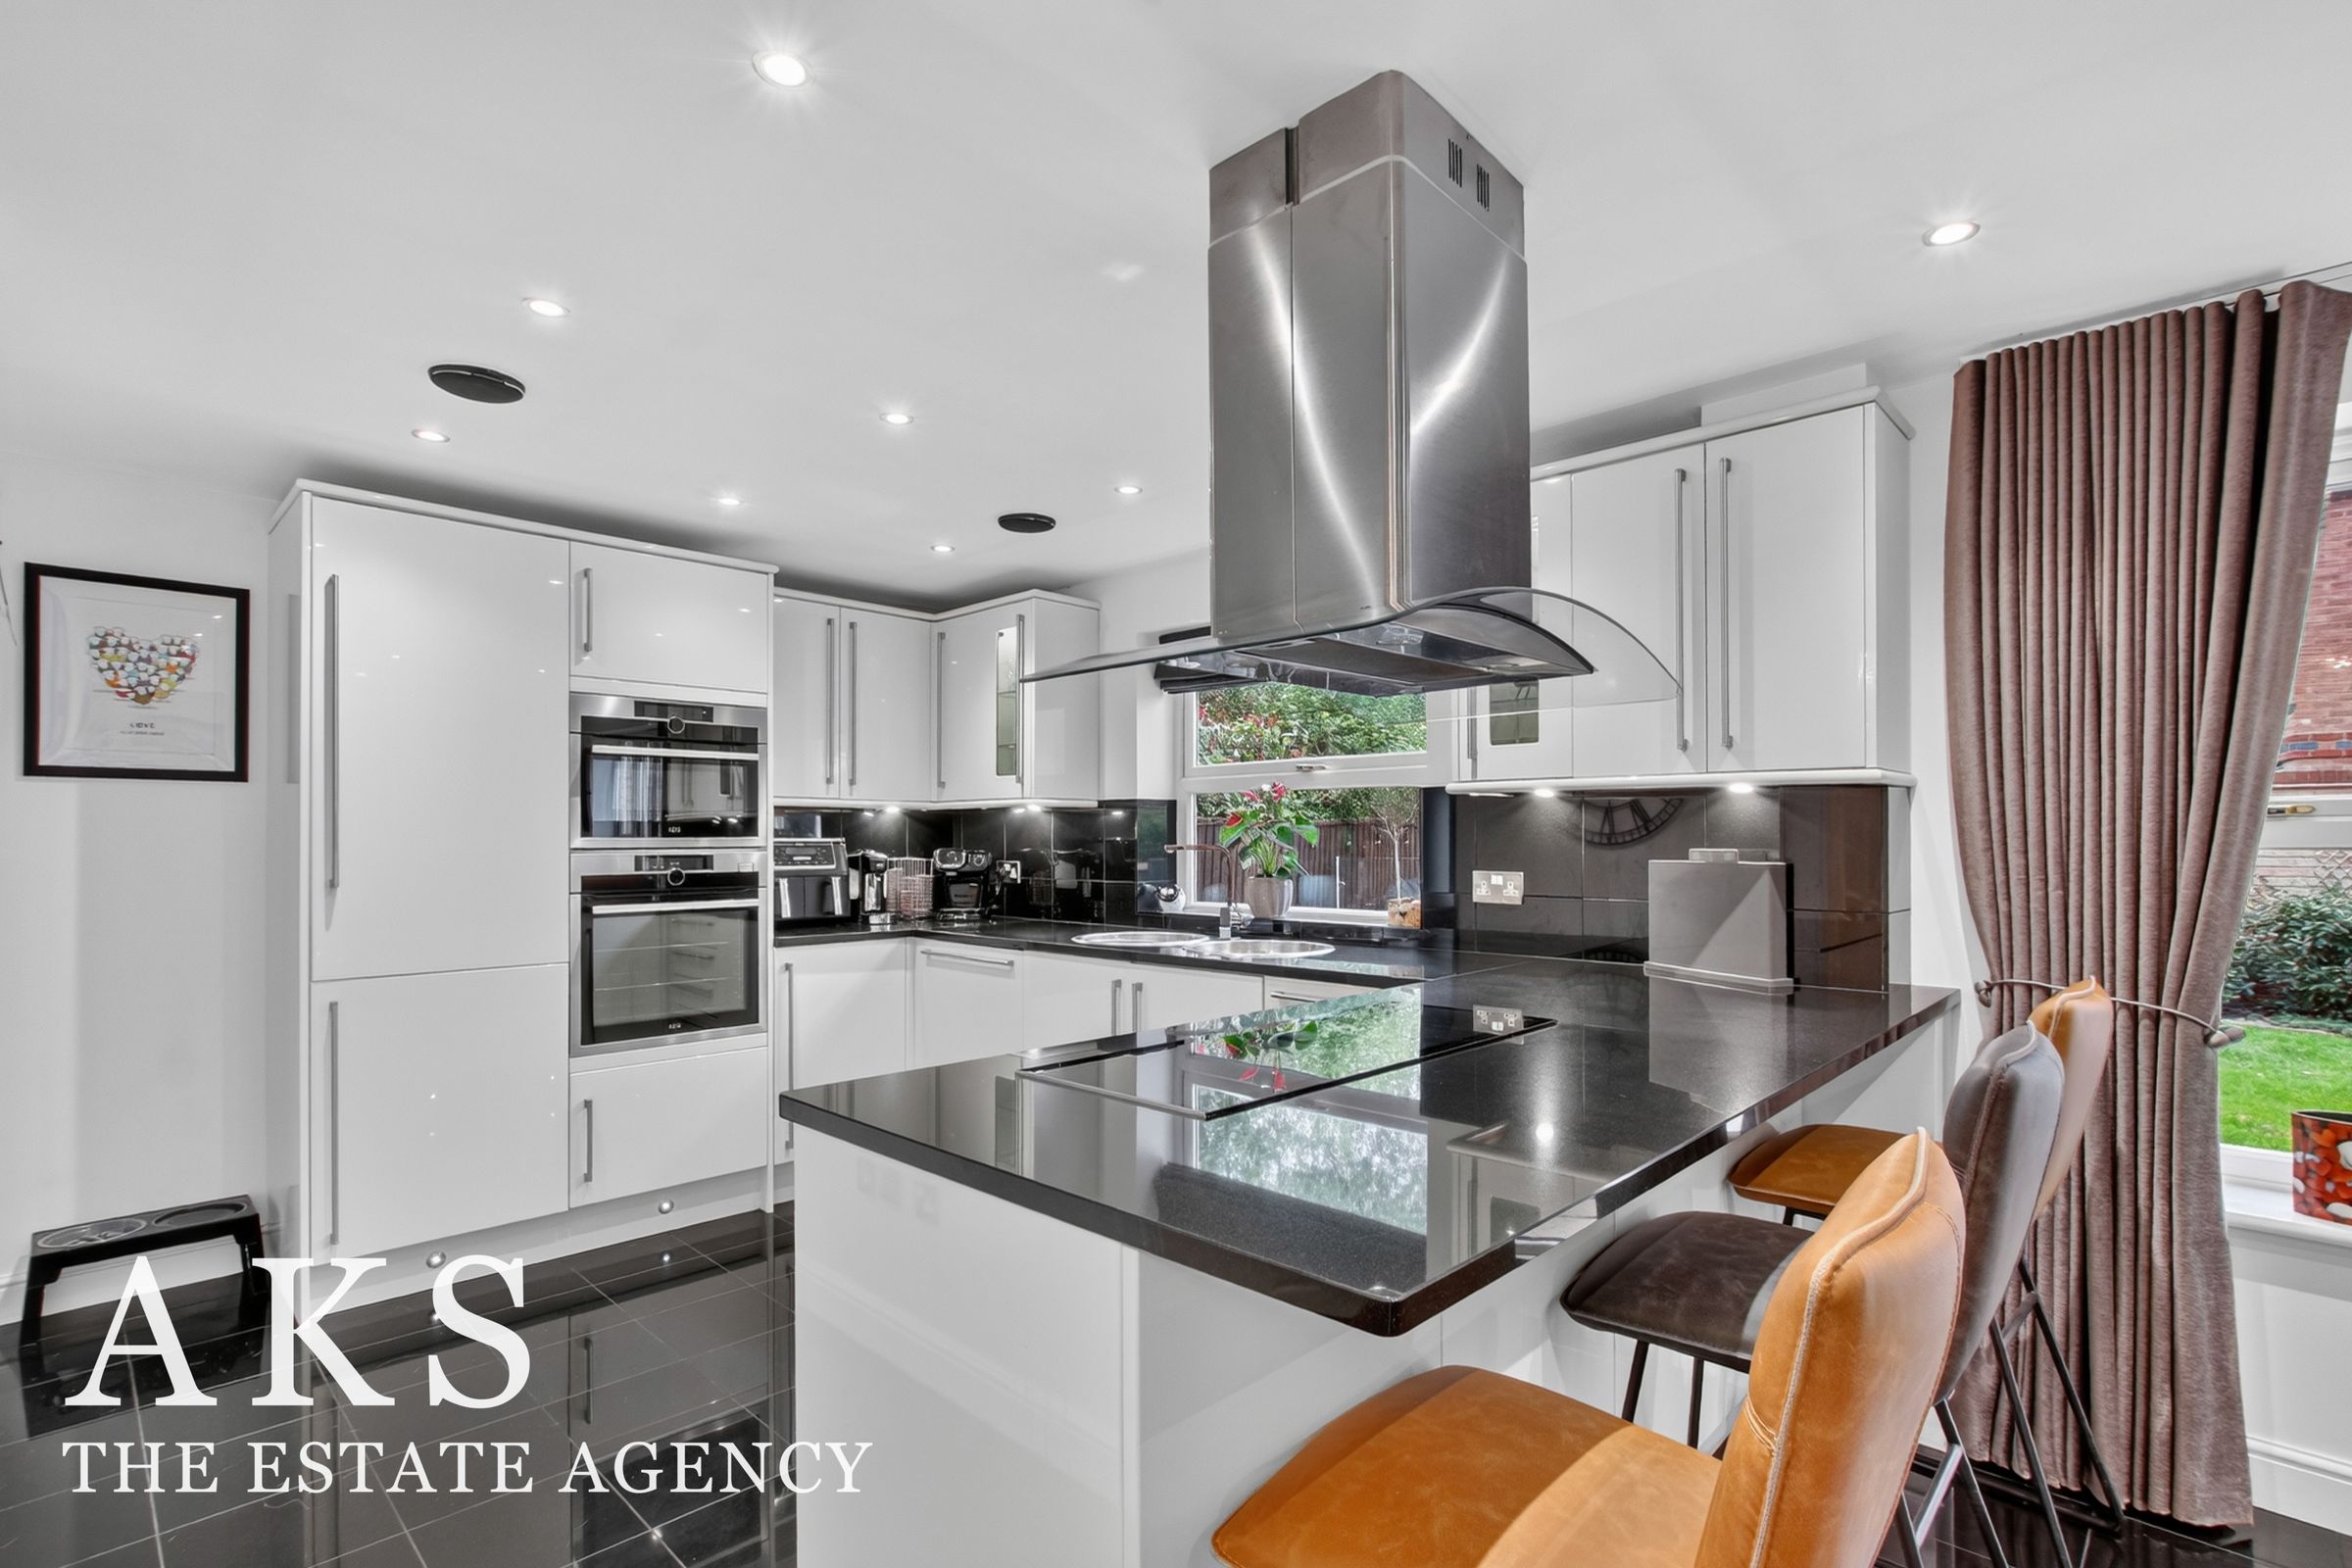
IMPRESSIVE OPEN-PLAN KITCHEN, DINING & LIVING AREA
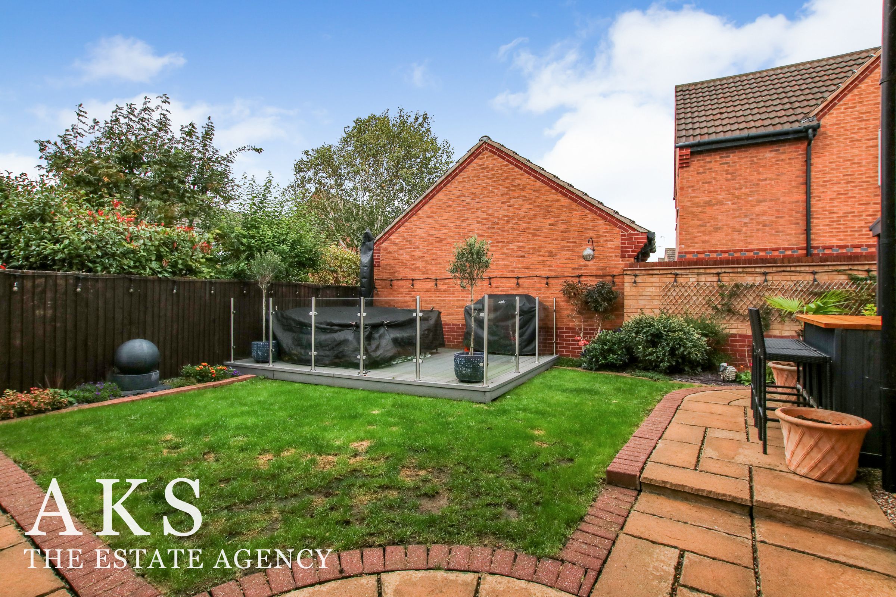
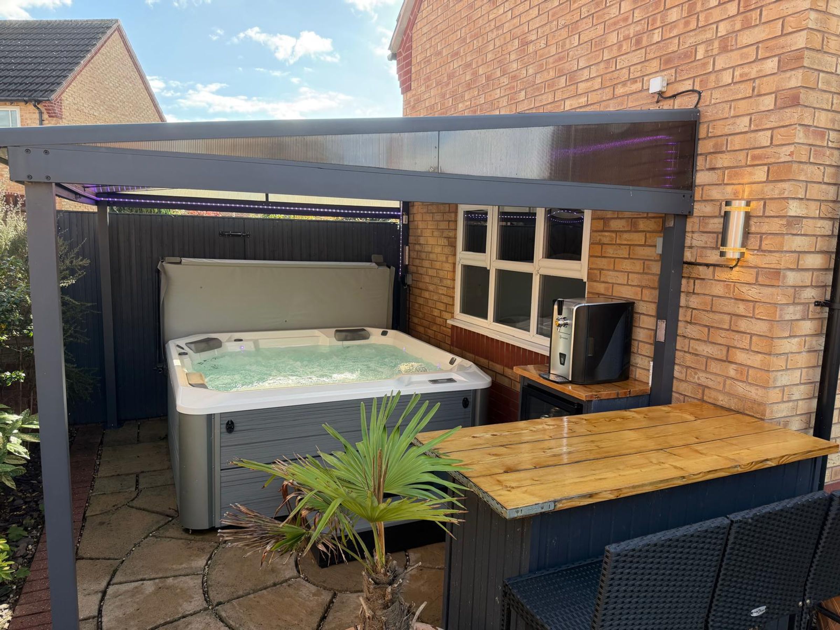
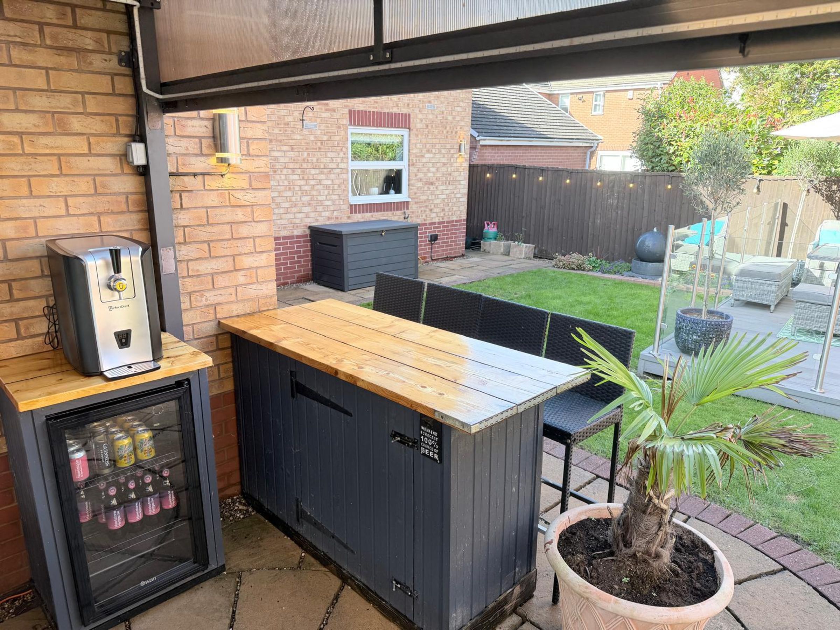
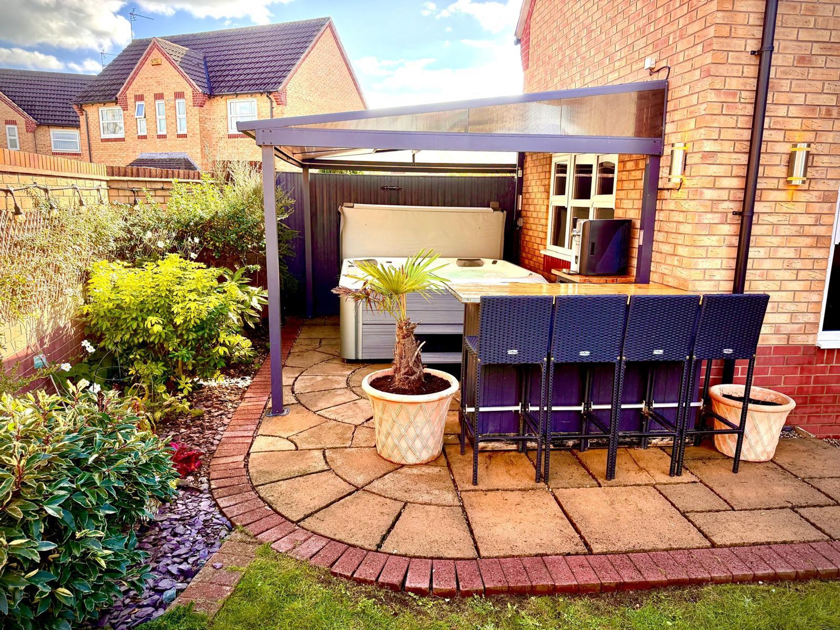
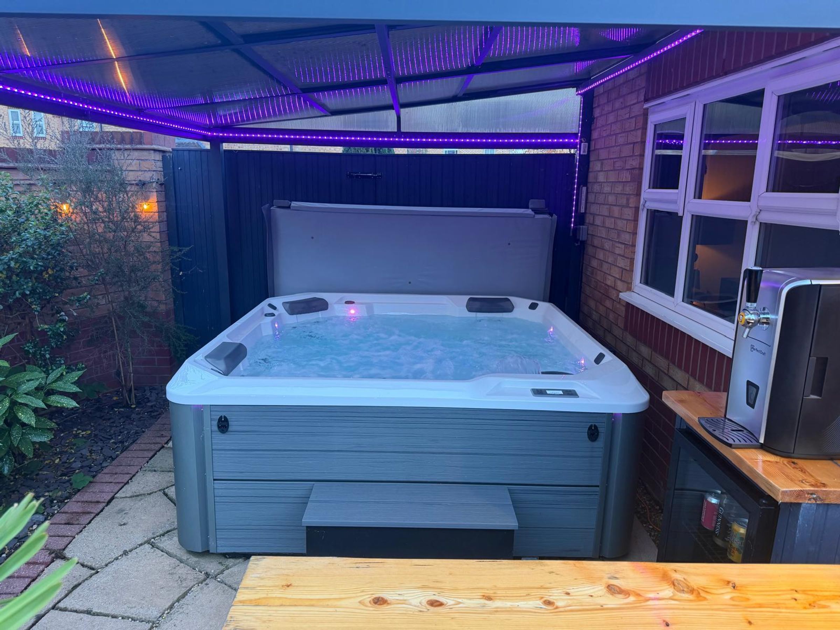
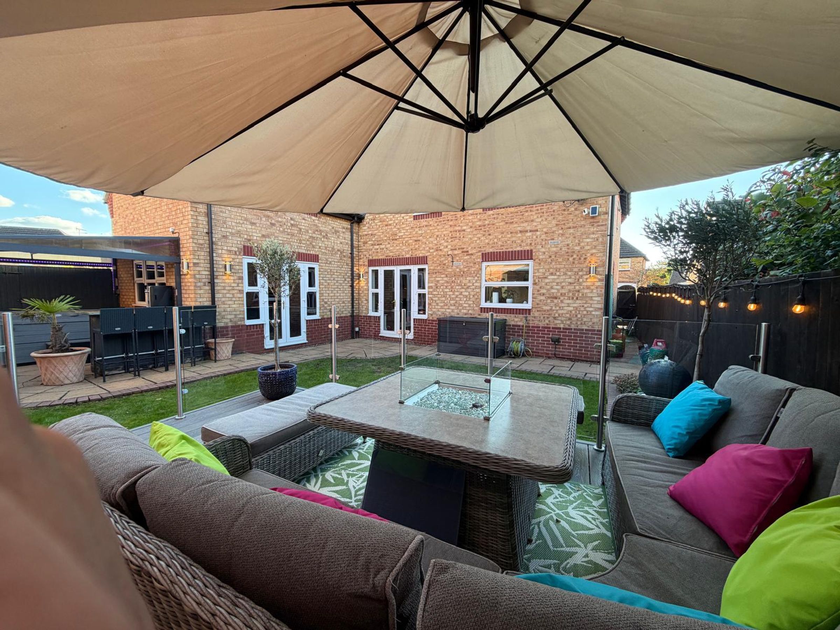
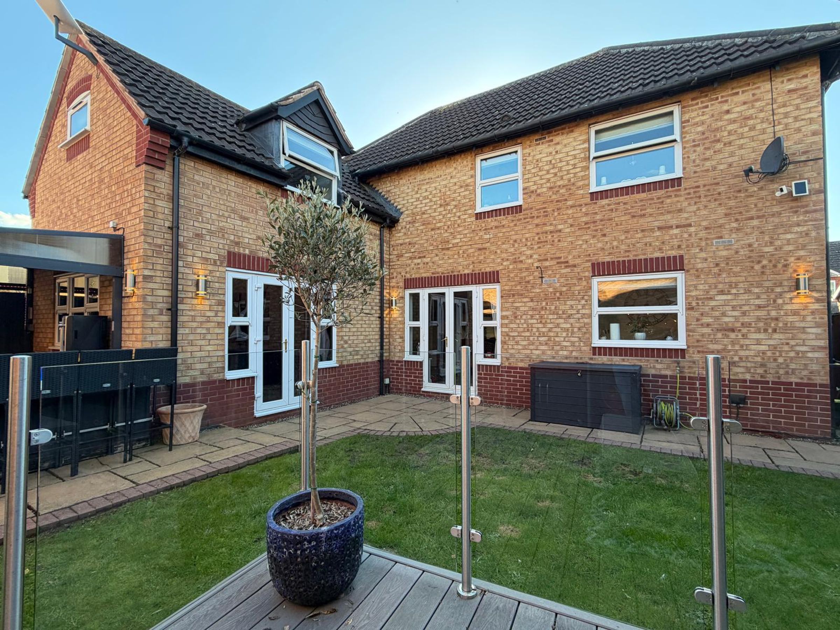
INCREDIBLE GARDEN WITH BAR, HOT TUB AREA & DECKING
GARAGE CONVERSION & DOUBLE DRIVEWAY PARKING
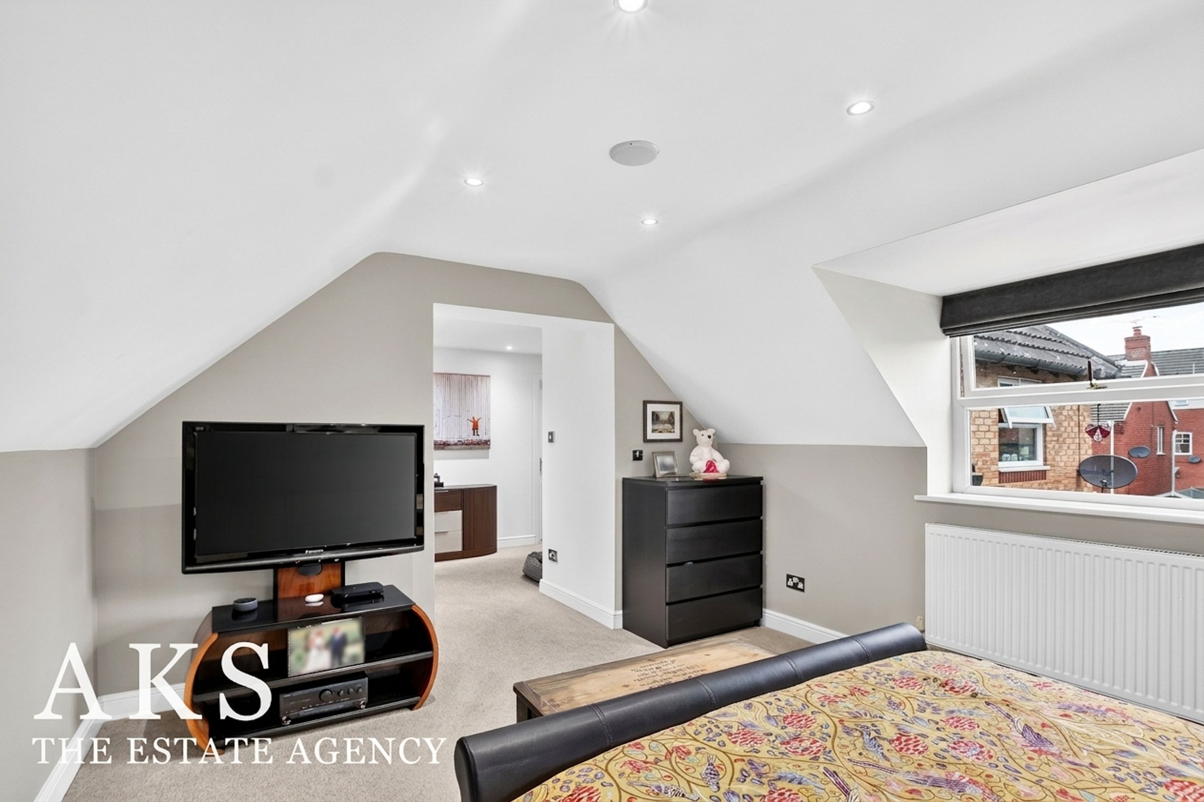
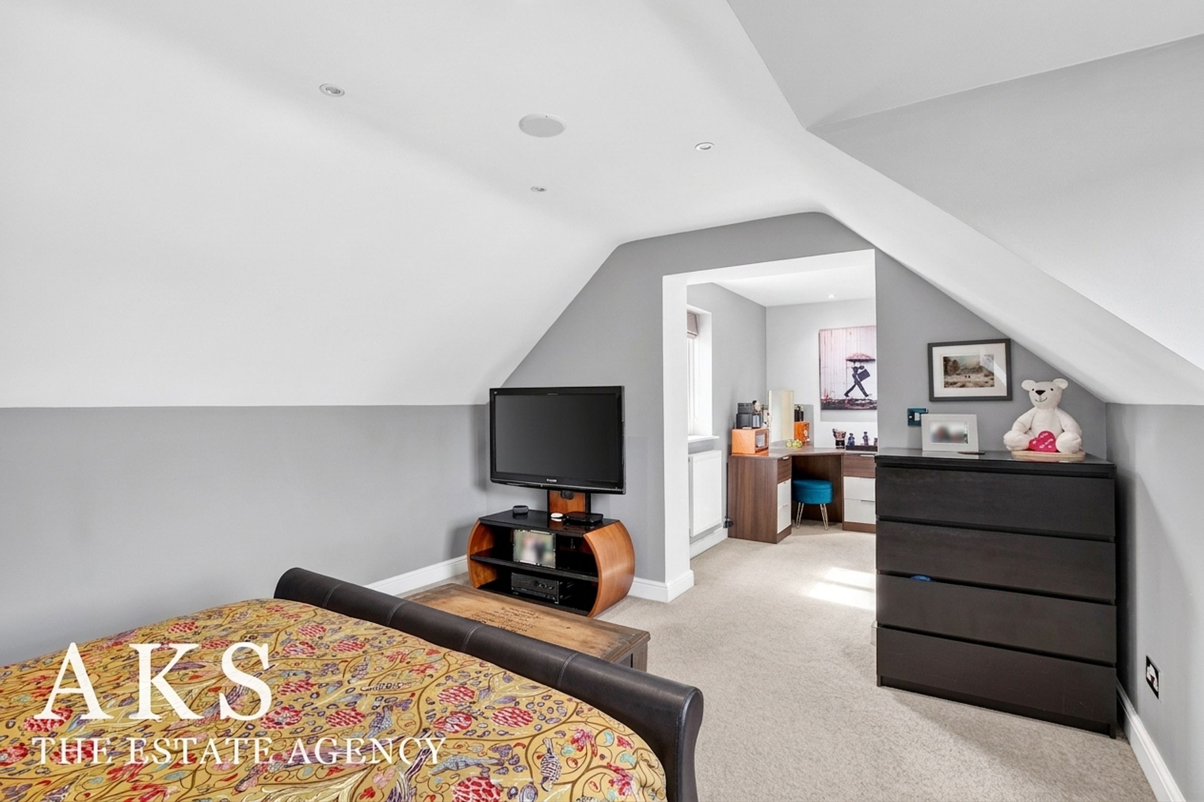
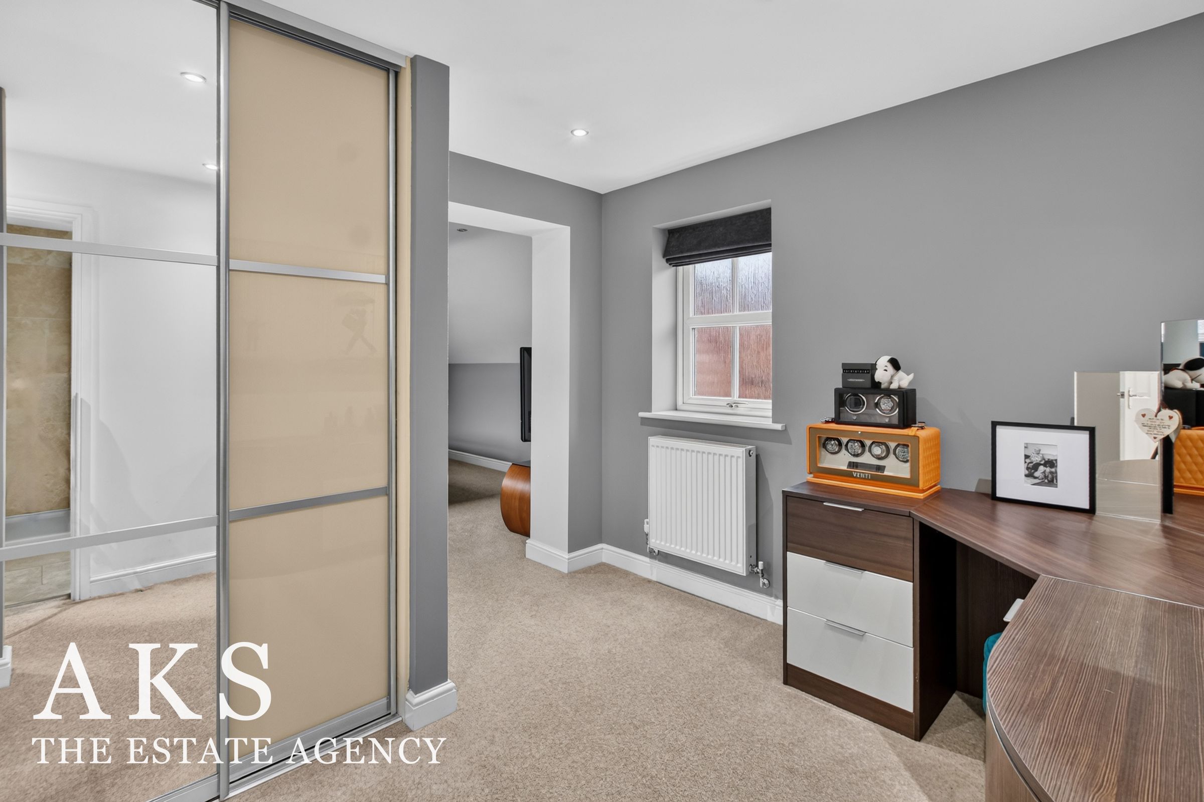
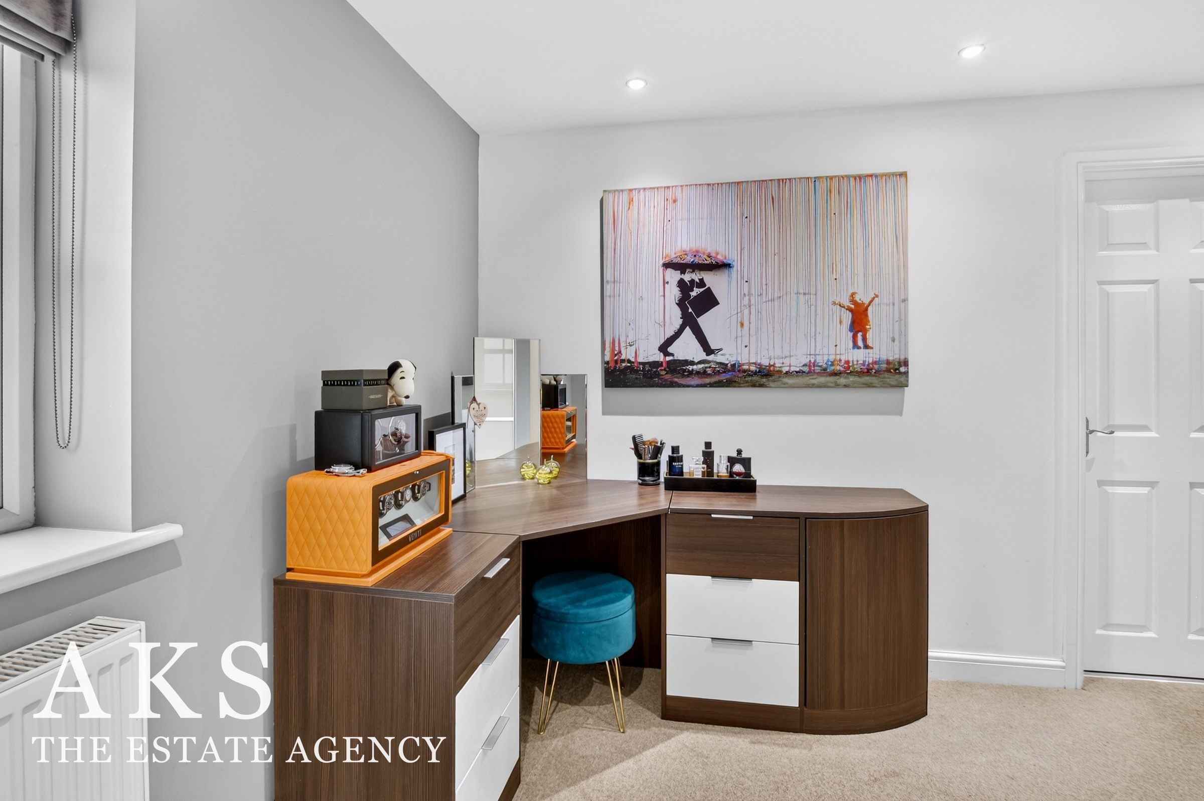
IMPRESSIVE MAIN BEDROOM WITH DRESSING AREA & LUXURY EN-SUITE
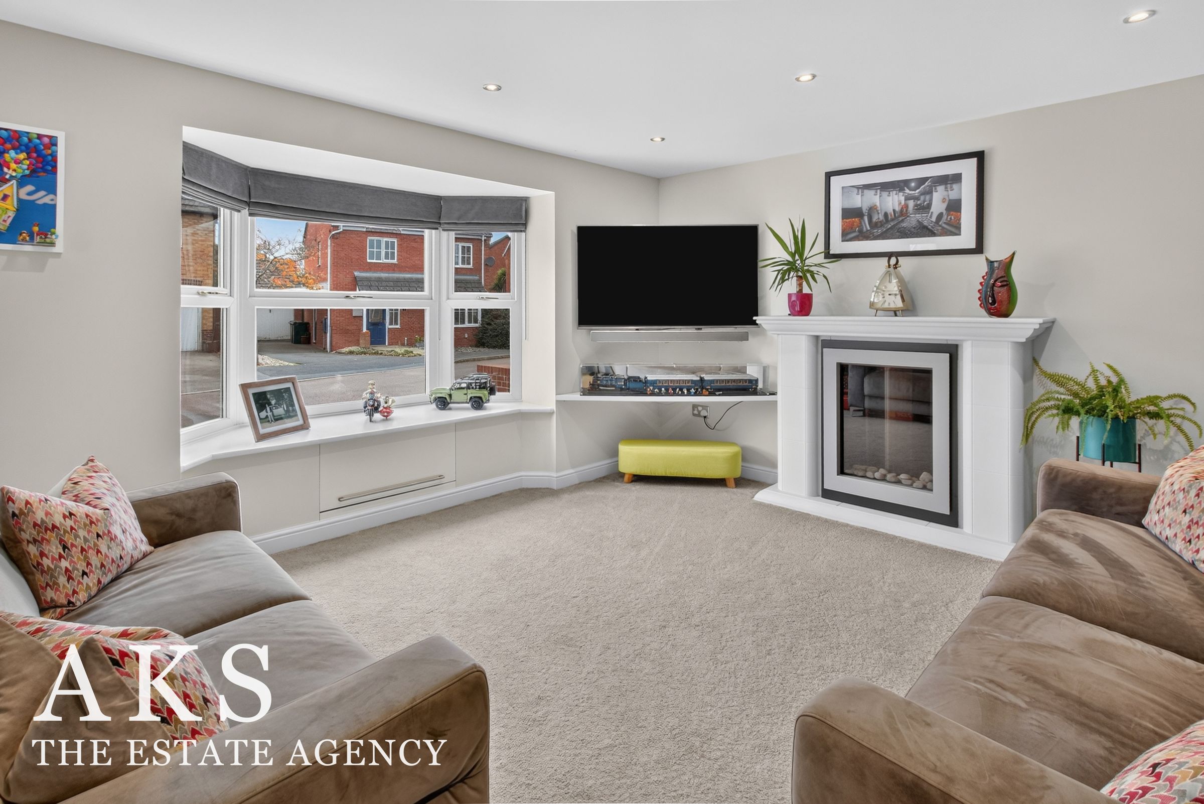
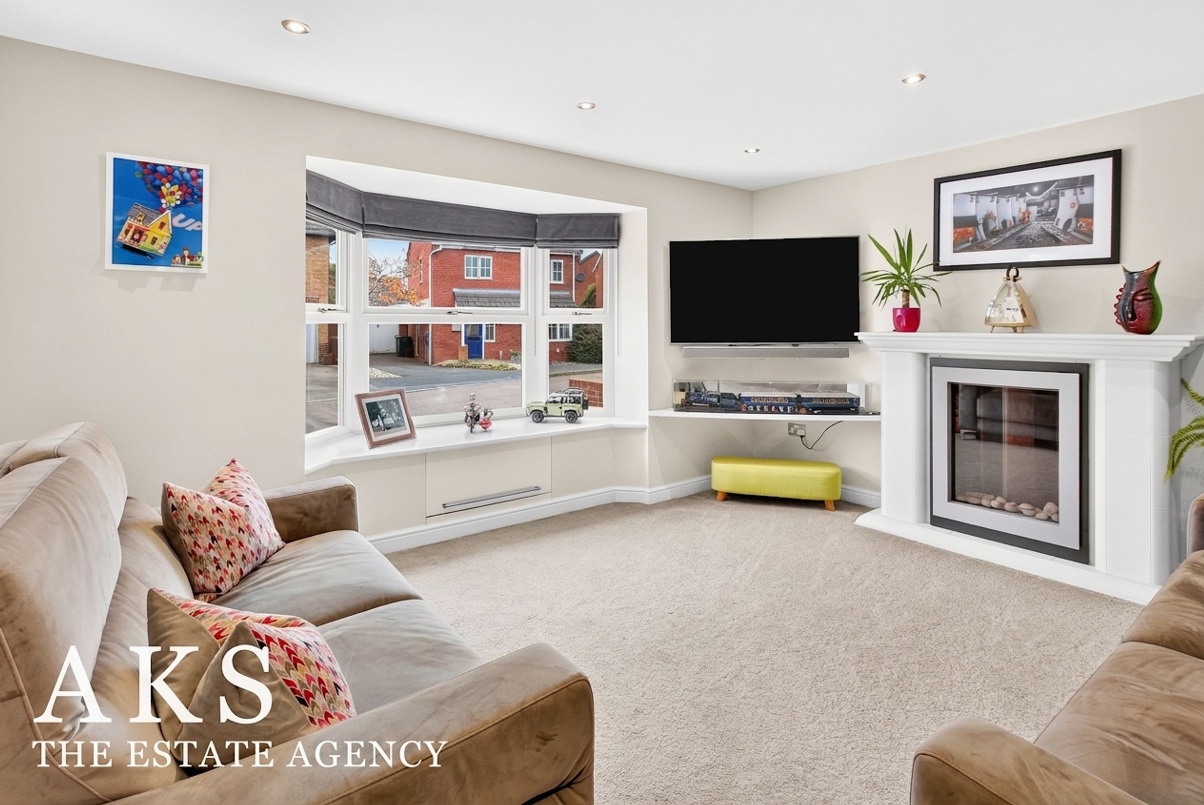
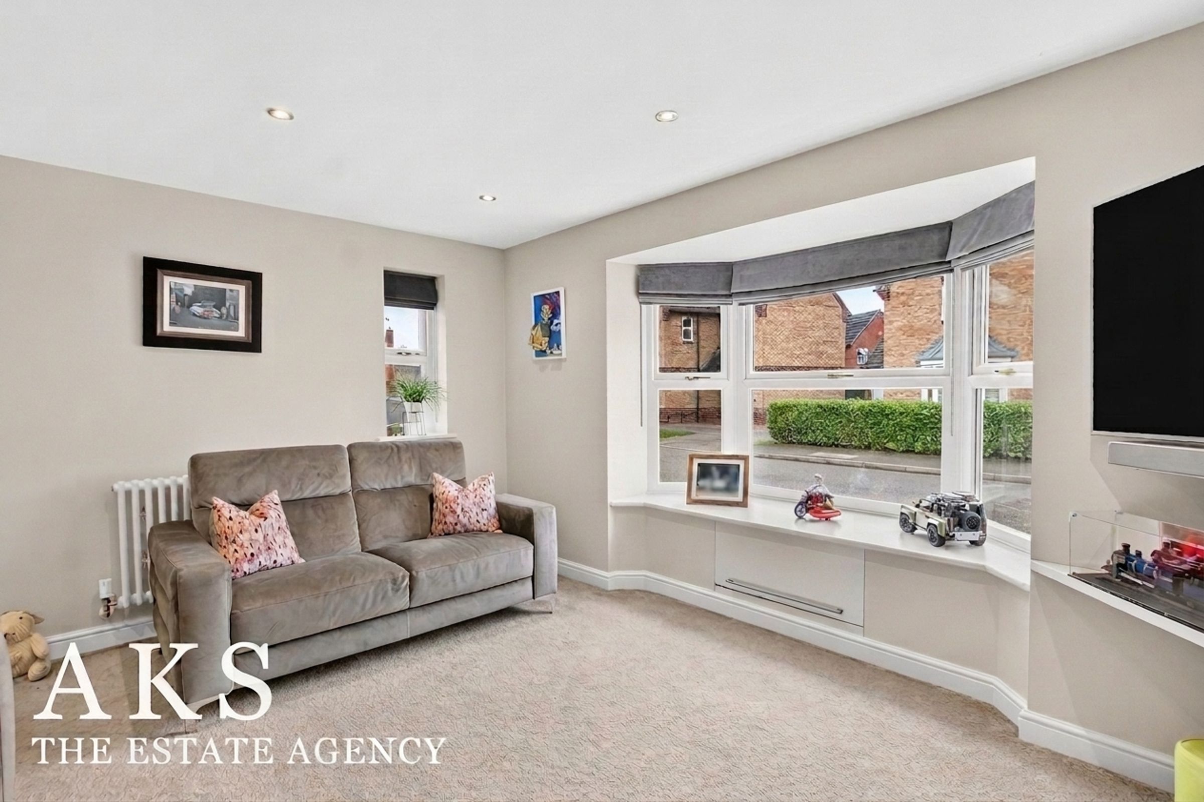
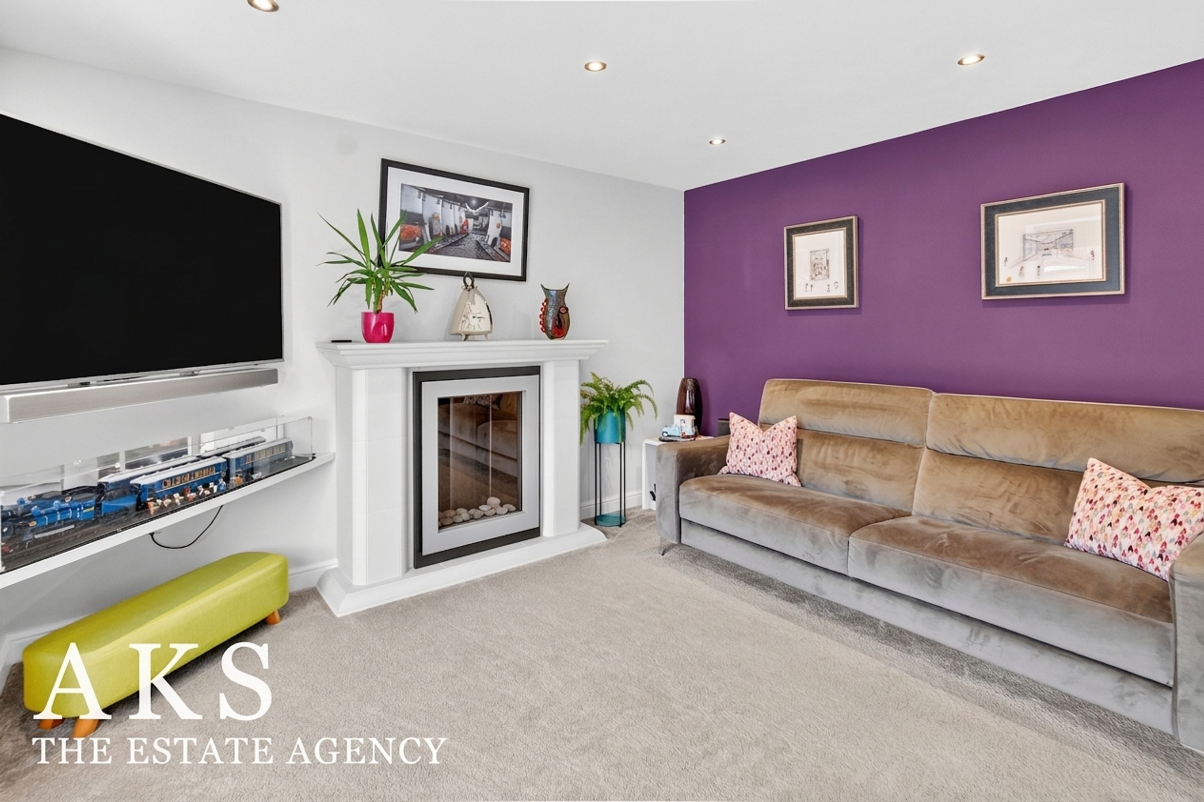
SEPARATE LOUNGE WITH BAY WINDOW & FIREPLACE
About this property
BEAUTIFULLY DESIGNED, INCREDIBLY SPACIOUS AND MADE FOR ENTERTAINING - AN EXCEPTIONAL FOUR BEDROOM DETACHED PROPERTY
Our agent Mikaela says:
"There is so much to admire about this beautiful four-bedroom detached home, but for me, it's the combination of gorgeous interiors, generous living spaces and thoughtful design that makes it so special. The owners have created a home that feels incredibly stylish whilst still being welcoming and practical for everyday family life. With a fantastic open-plan living area, a luxurious main bedroom suite and a garden designed for entertaining, it's a property that really has so much to offer.
Stepping inside, you're welcomed by a wonderfully spacious entrance hallway, which immediately gives you a feel for the quality and attention to detail throughout. At the front of the property is a lovely separate lounge, featuring a beautiful fireplace and bay window. It's an inviting room with plenty of space to relax, and I really like how it offers somewhere a little more separate from the main living areas.
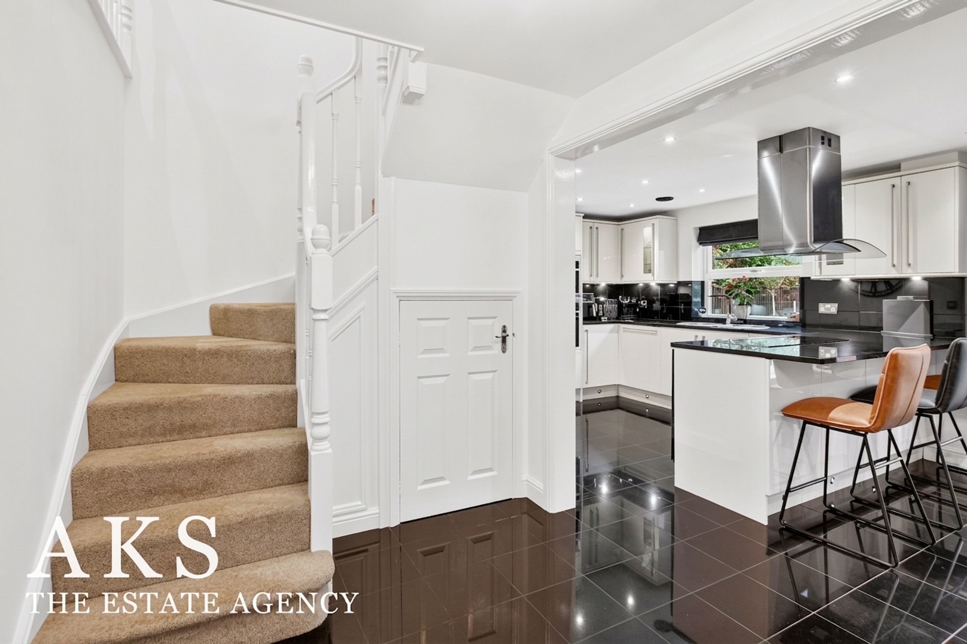
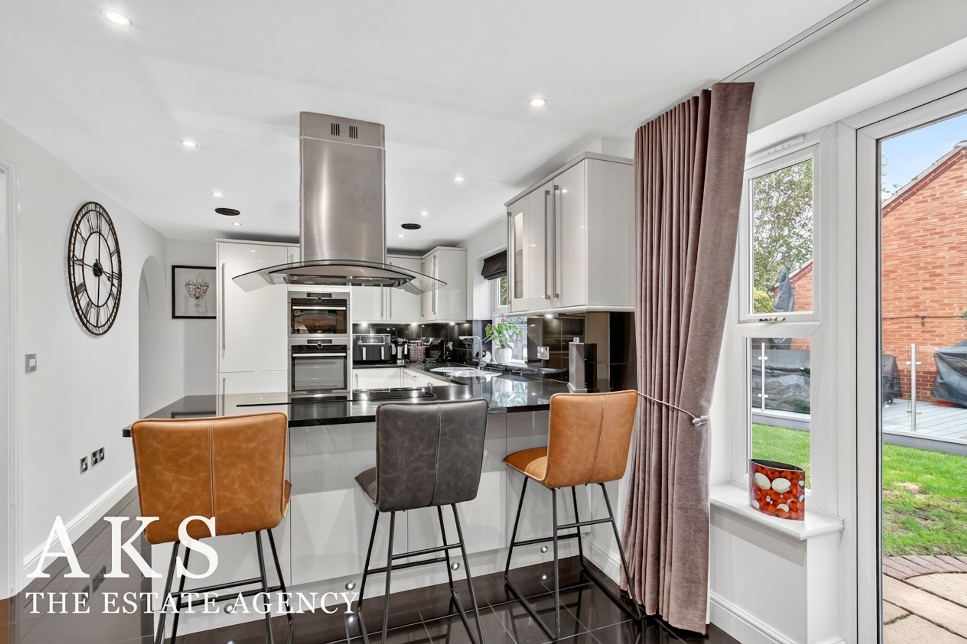
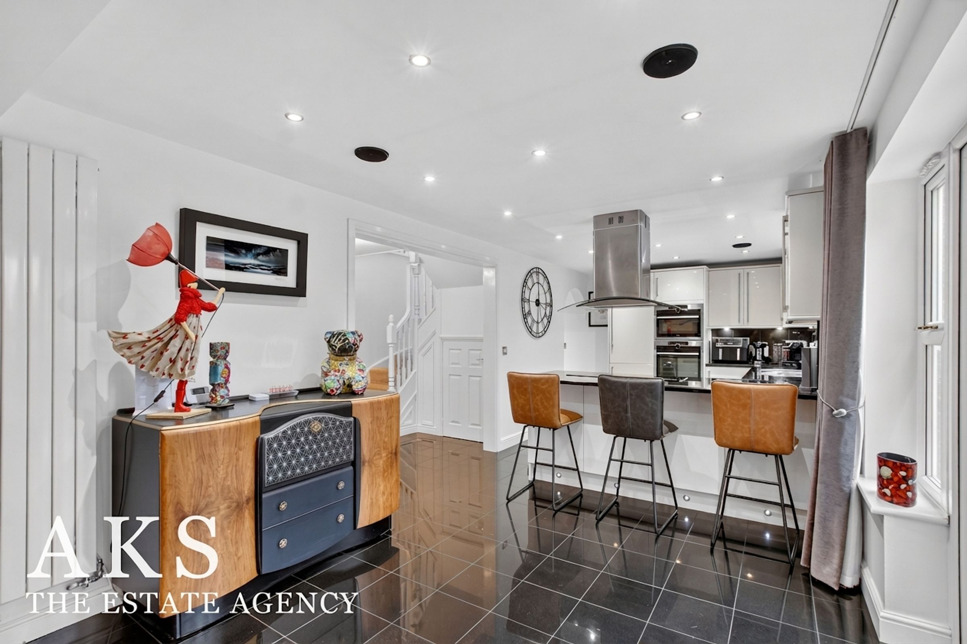
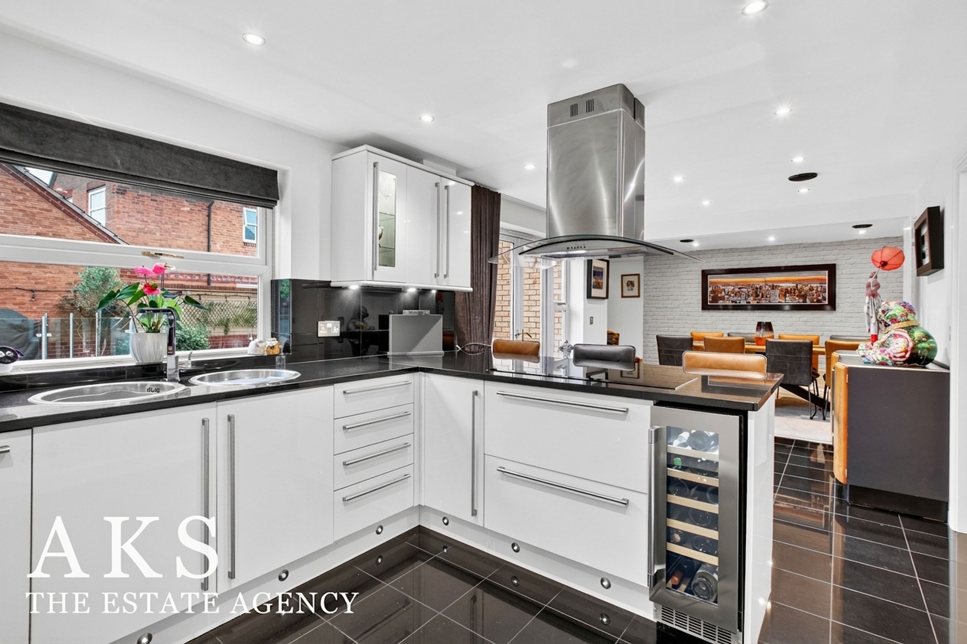
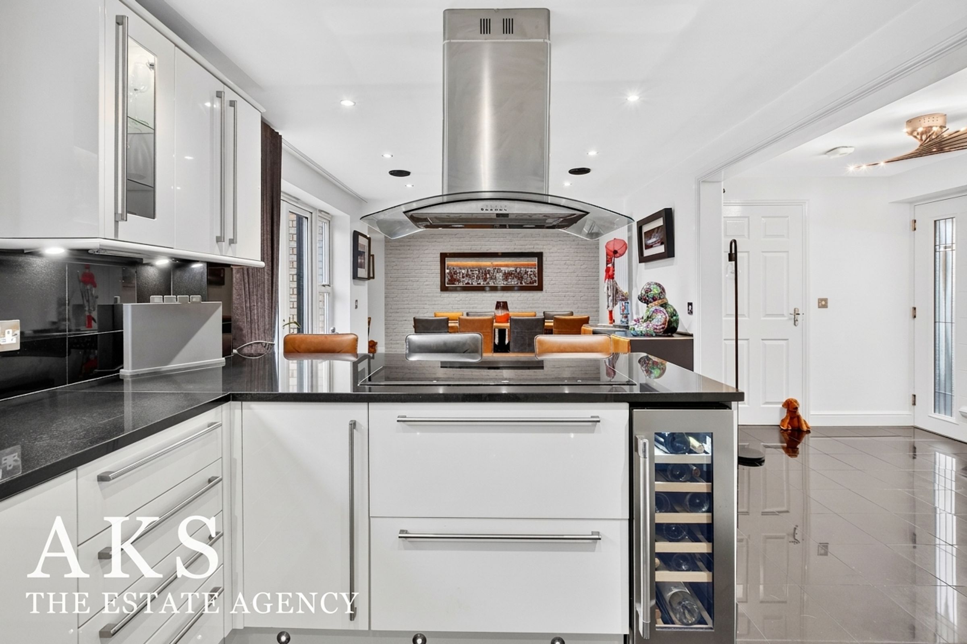
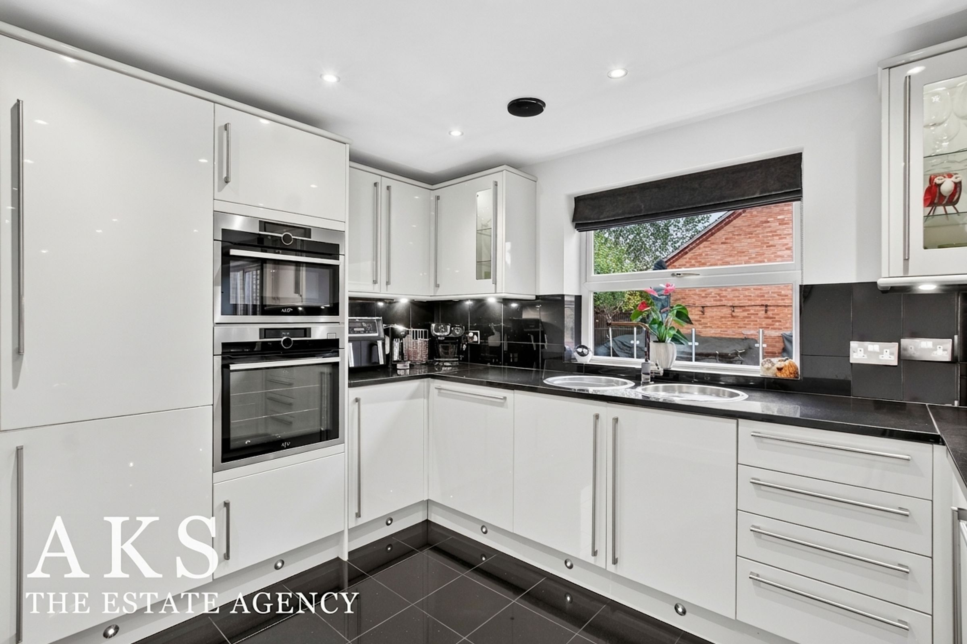
Moving through to the kitchen, this is where the layout really comes into its own. The kitchen is beautifully finished, with sleek modern cabinets, generous worktop space and a breakfast bar that creates a lovely spot for more casual dining. It's bright, spacious, everything is integrated and it flows effortlessly into the dining area, with double doors opening directly onto the garden.
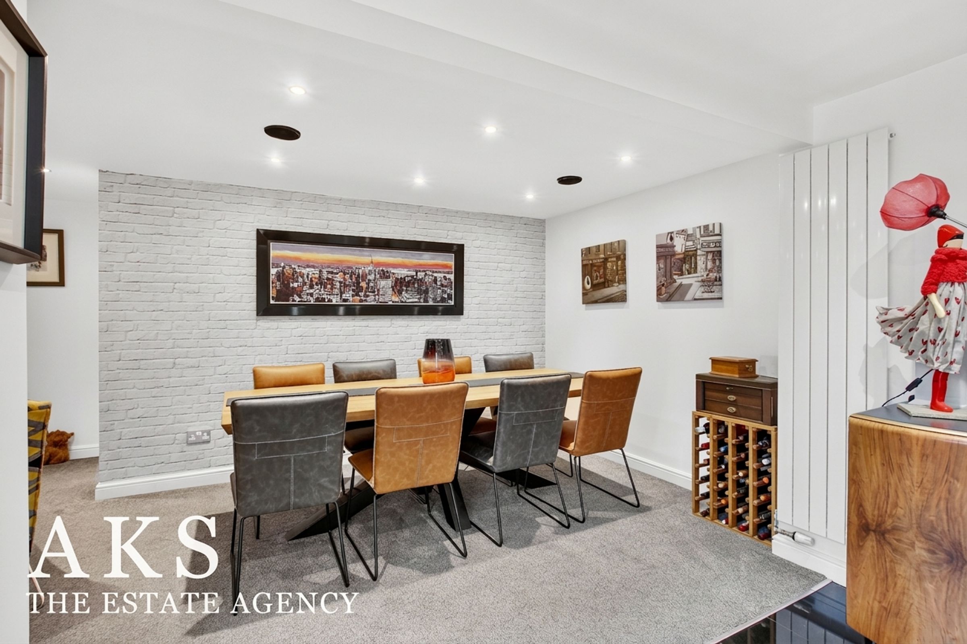
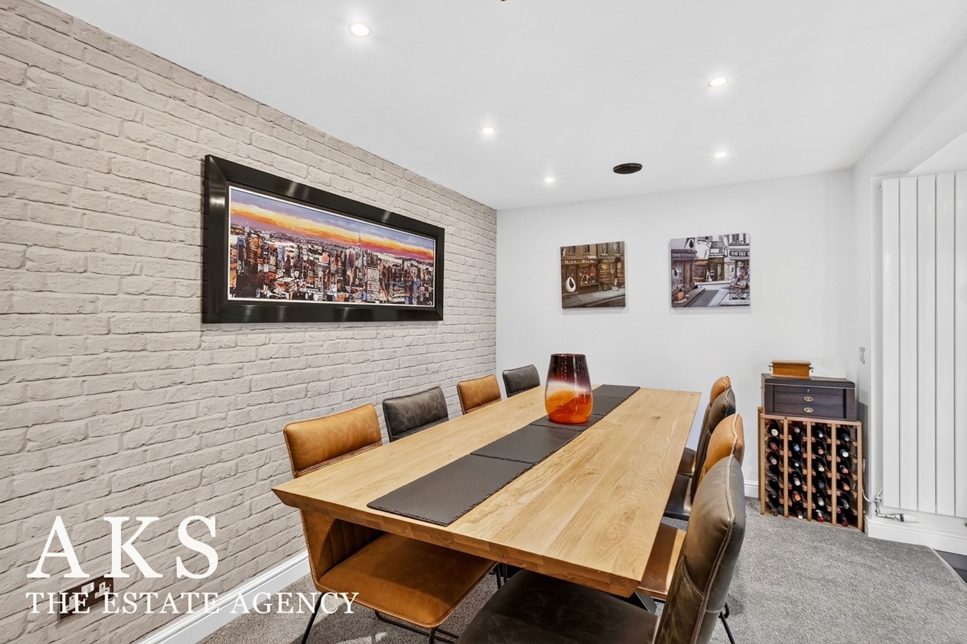
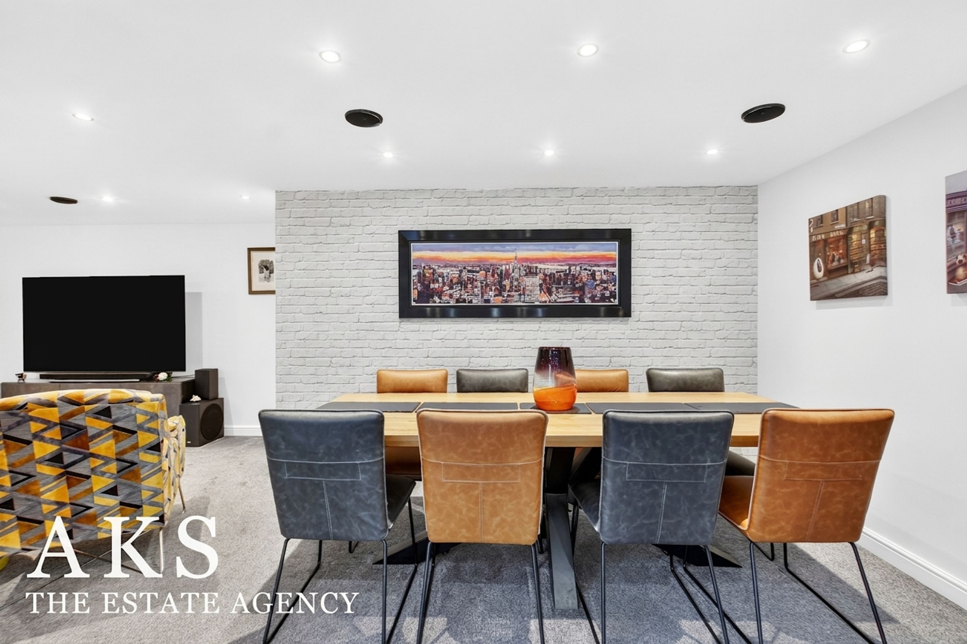
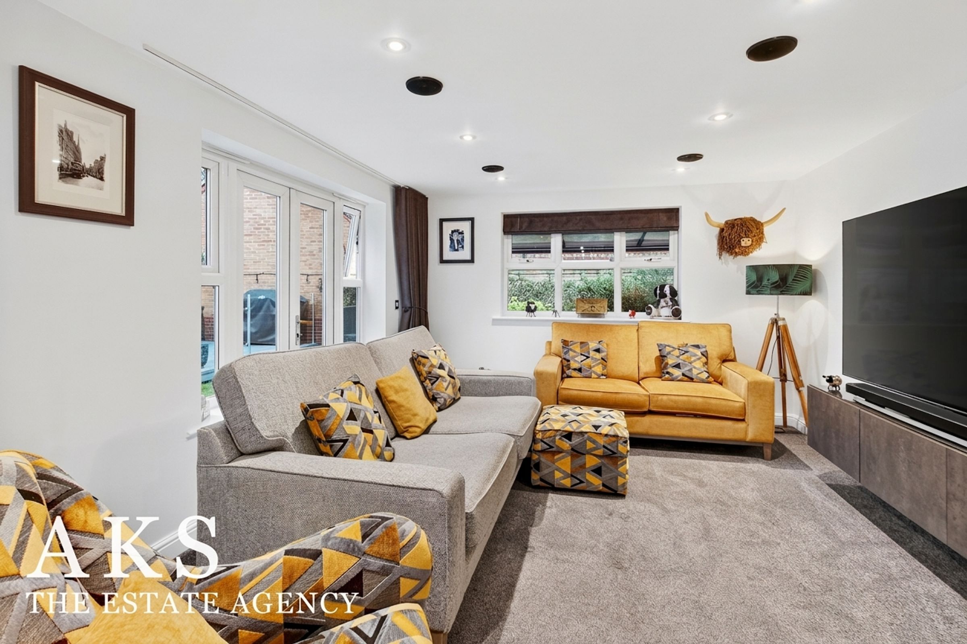
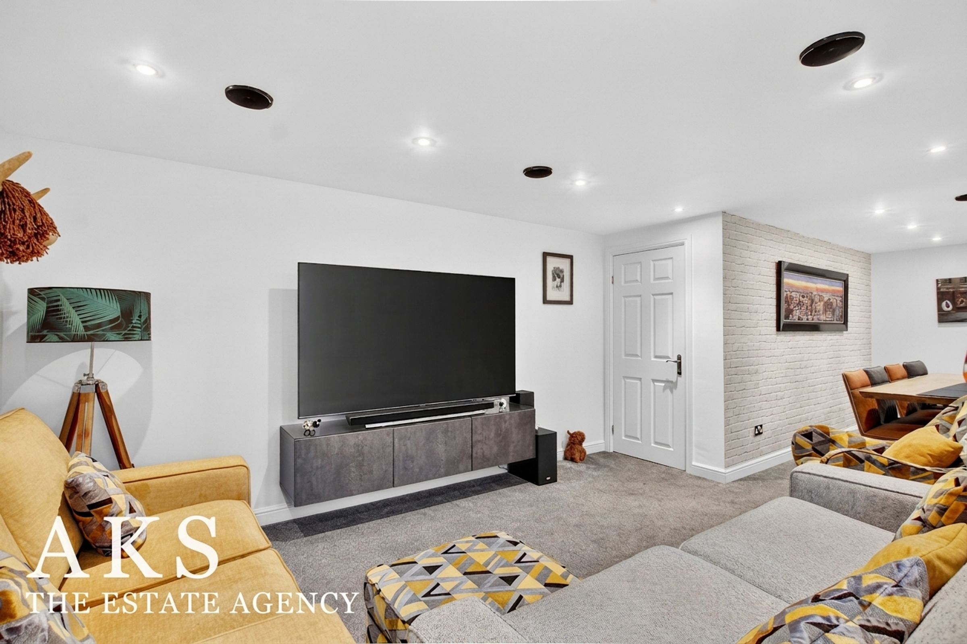
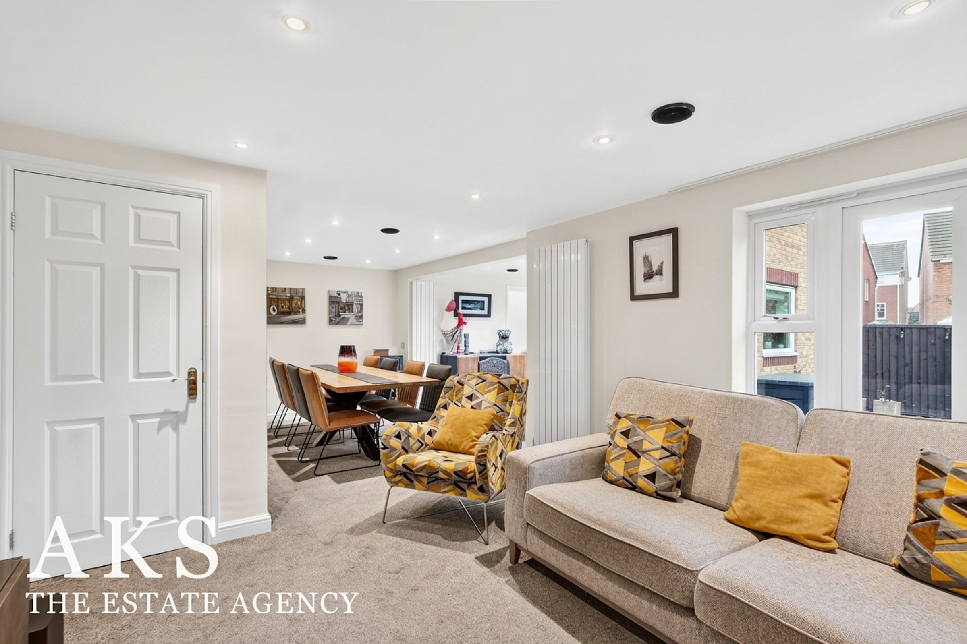
The dining area is equally impressive, offering plenty of room for a large dining table and additional seating. What makes this space particularly special, though, is how it continues through into a further lounge and snug area, made possible by the garage conversion. I absolutely love this part of the home. Having such a generous open-plan space, with distinct areas for cooking, dining and relaxing, makes it incredibly sociable without compromising on comfort. It's somewhere I can really imagine family and friends gathering, and I think the layout works beautifully.
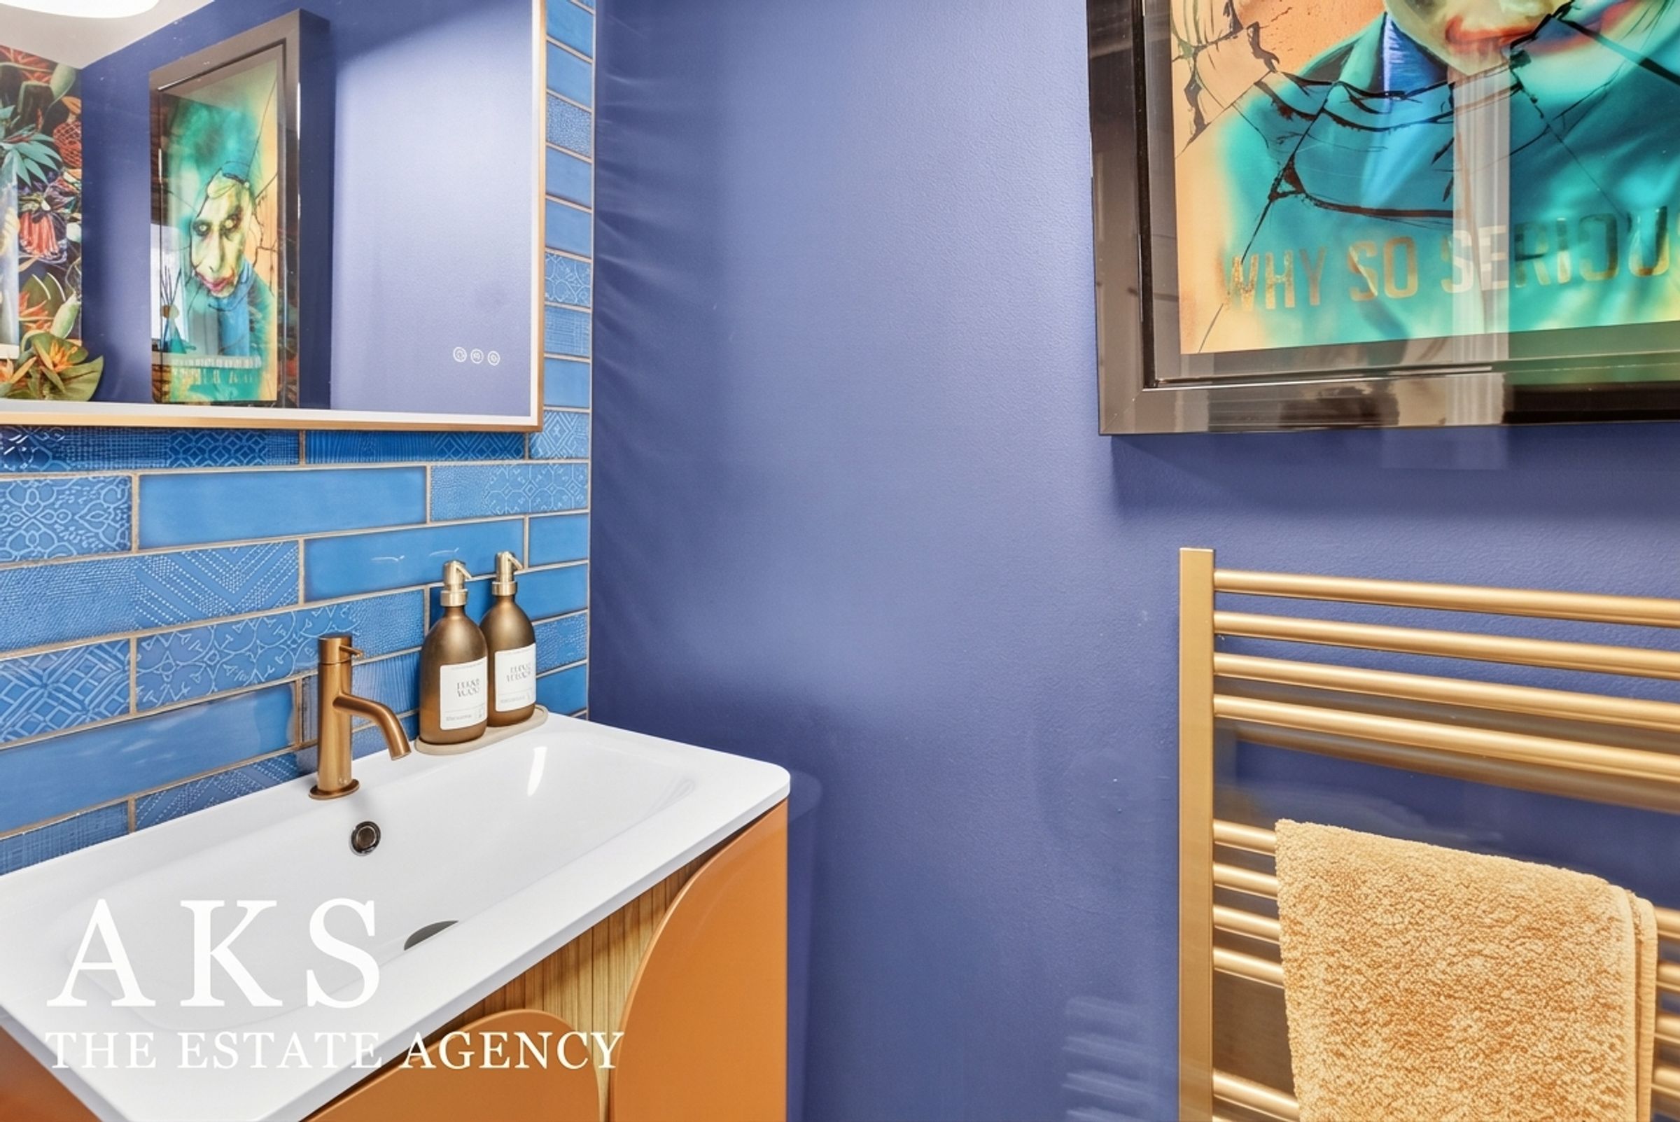
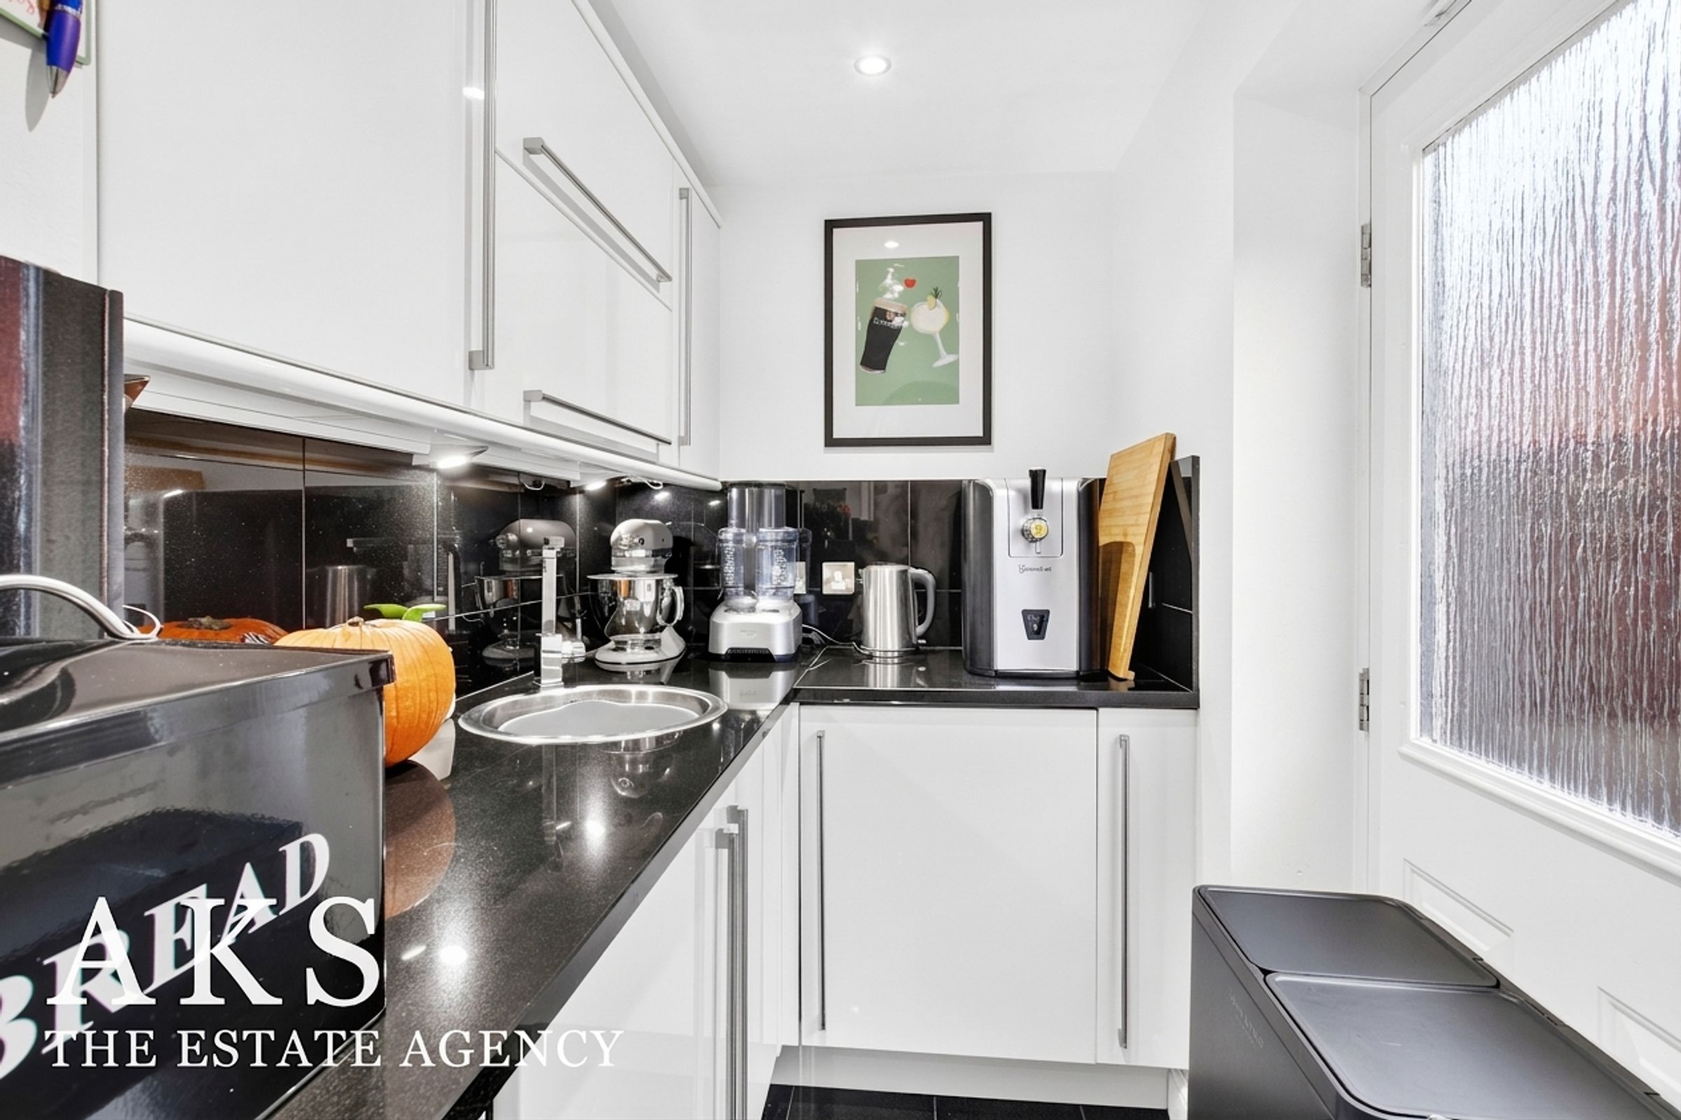
Just off the kitchen is a separate utility room with excellent cupboard storage, keeping the practical side of family life neatly organised. There's also a downstairs WC, which is another lovely example of the attention to detail throughout. The choice of colours, finishes and interior styling is something I particularly admire about this home.
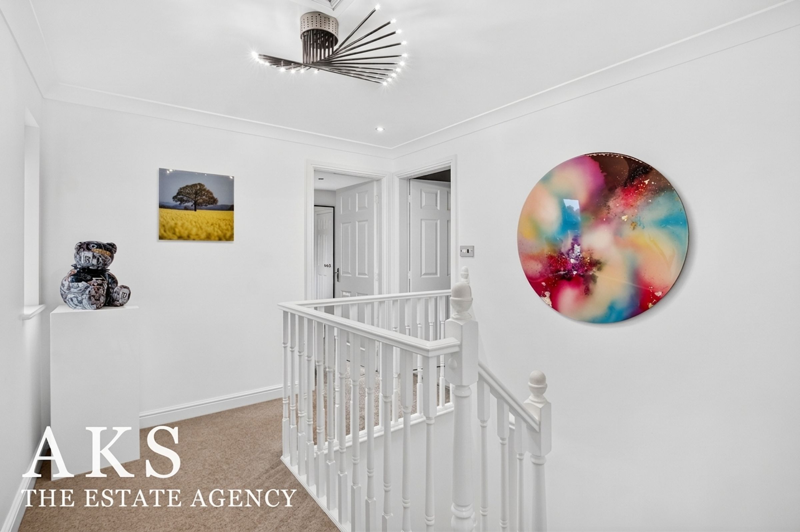
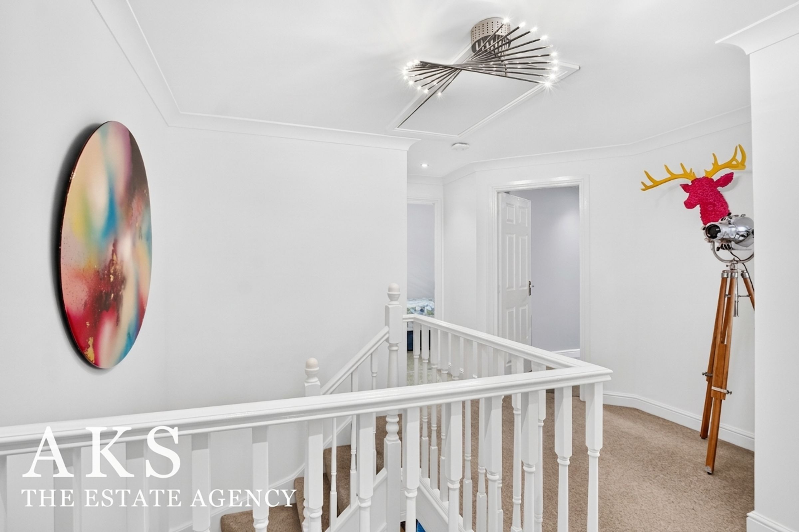
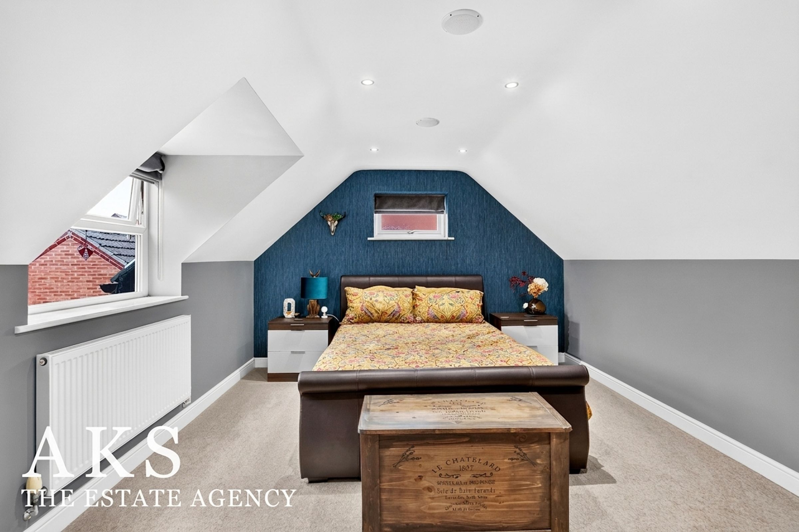
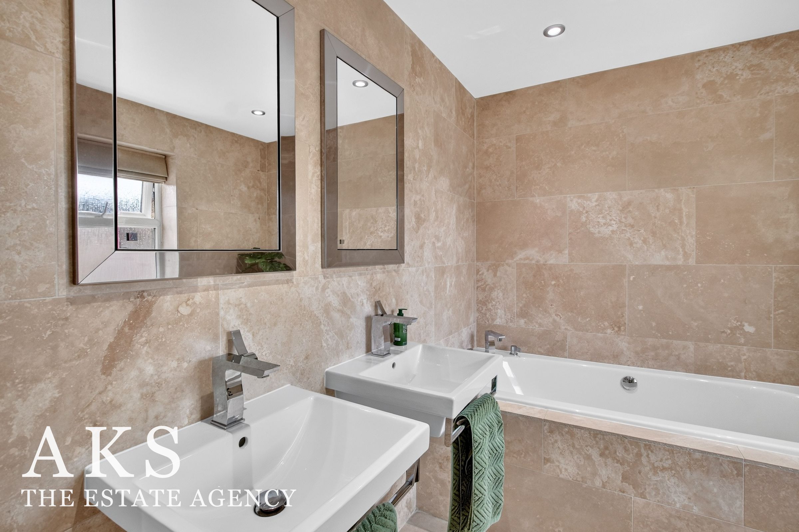
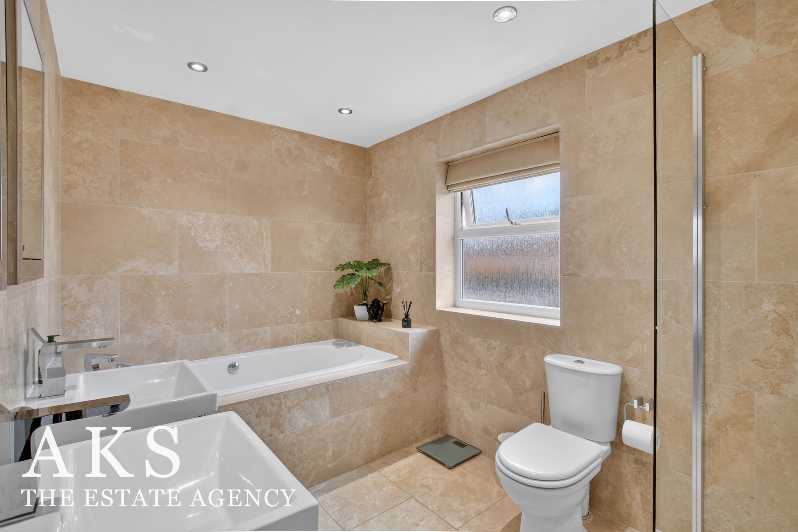
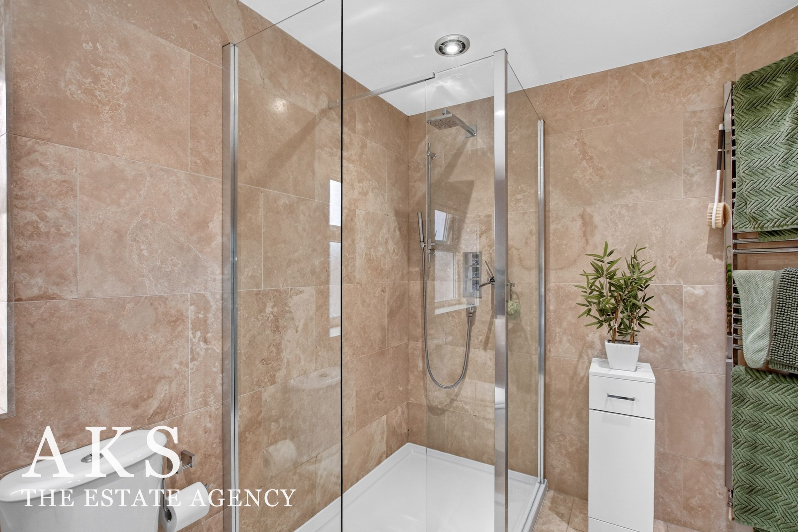
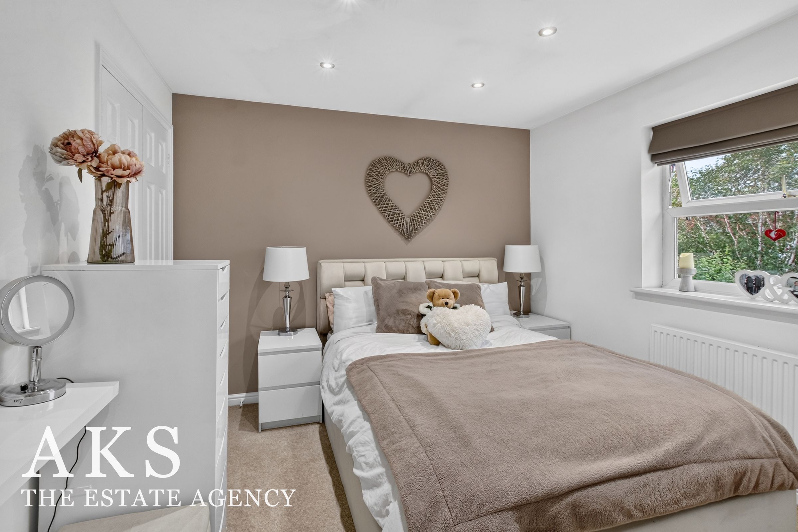
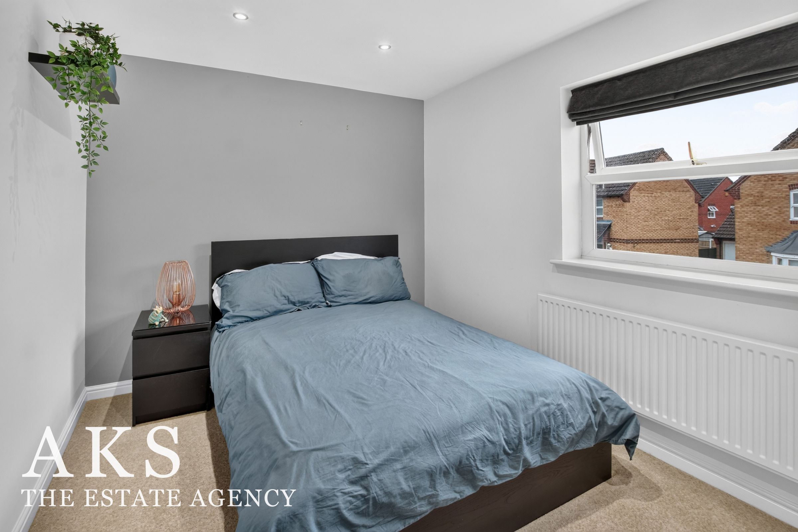
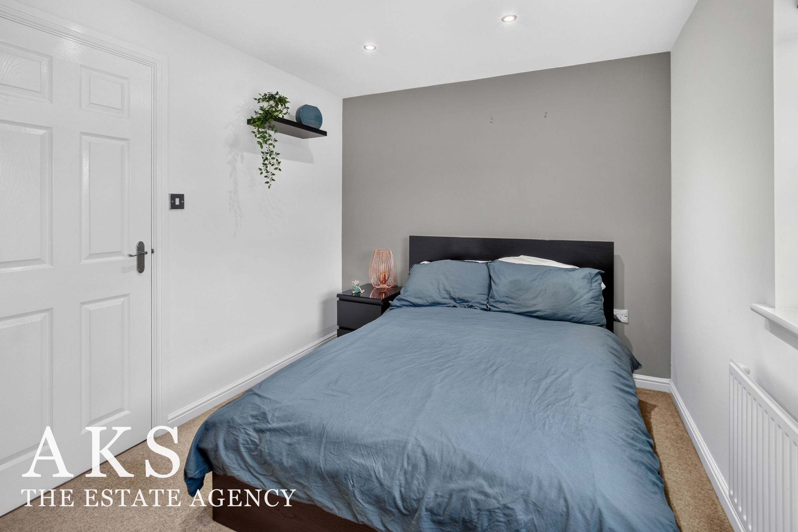
Heading upstairs, the spacious landing continues that impressive feeling of openness and leads to four bedrooms. The main bedroom suite is a real highlight and has such a lovely sense of luxury. You enter through a dedicated dressing area with built-in storage, which leads into a stunning en-suite bathroom featuring a bath, double sinks and a walk-in shower. The finishes are beautiful, and the whole space has a real boutique-hotel feel. Beyond this is the bedroom itself, which is wonderfully generous in size and feels beautifully tucked away. I particularly love how the layout creates a sense of separation and privacy, making it feel like a retreat within the home.
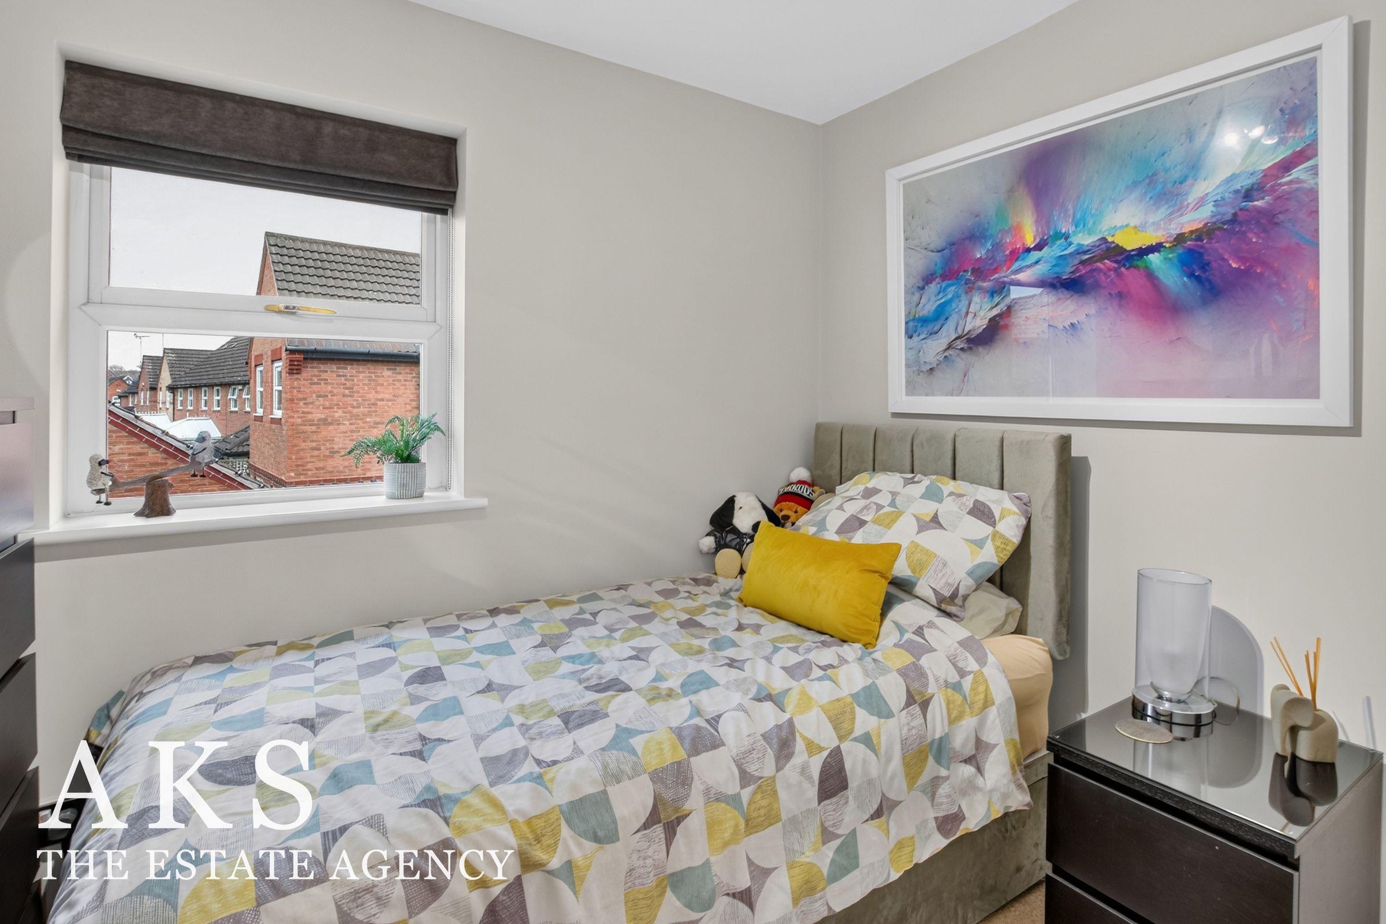
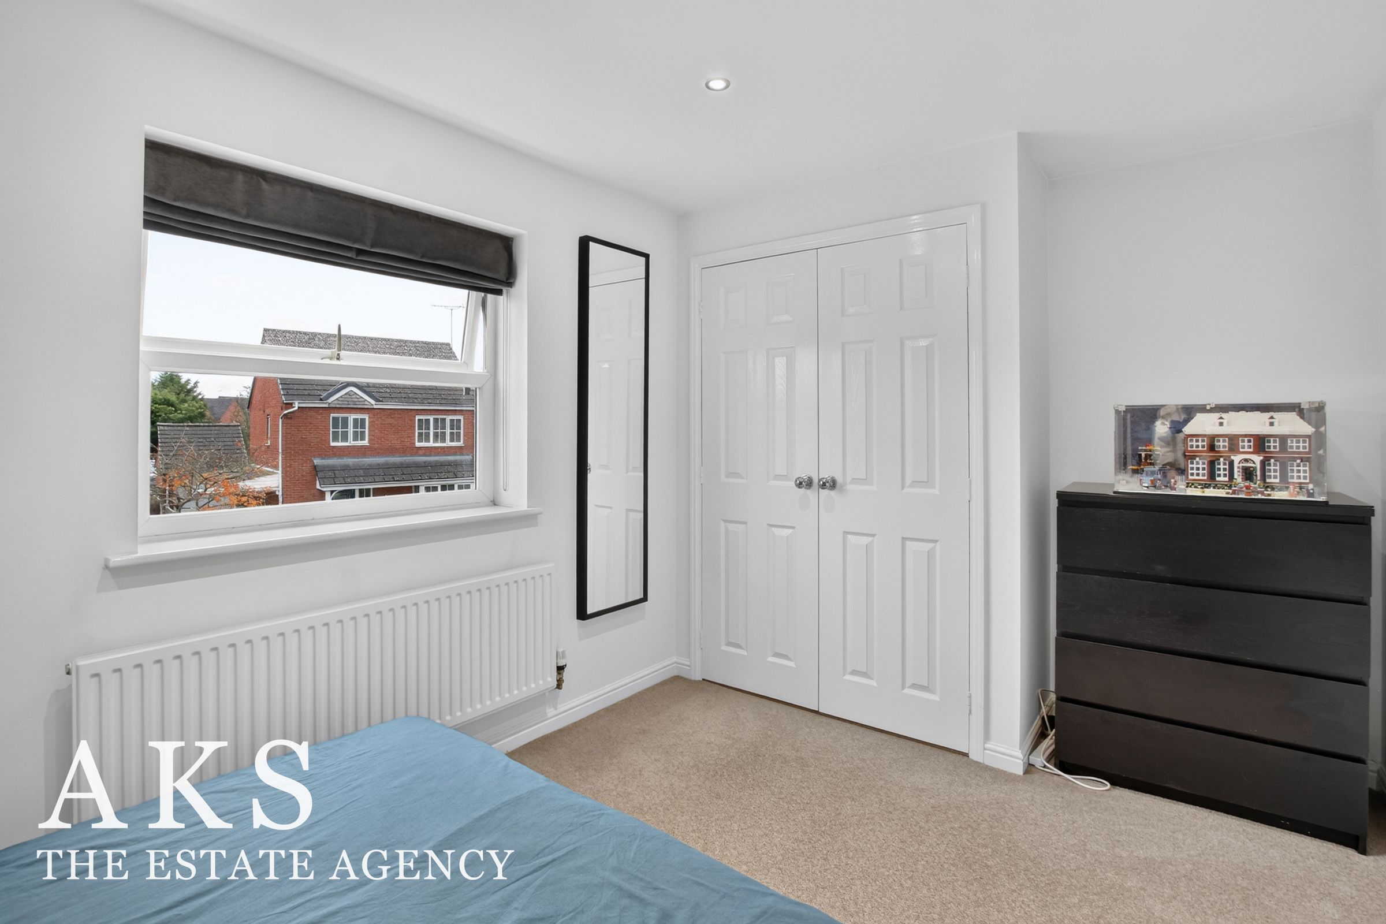
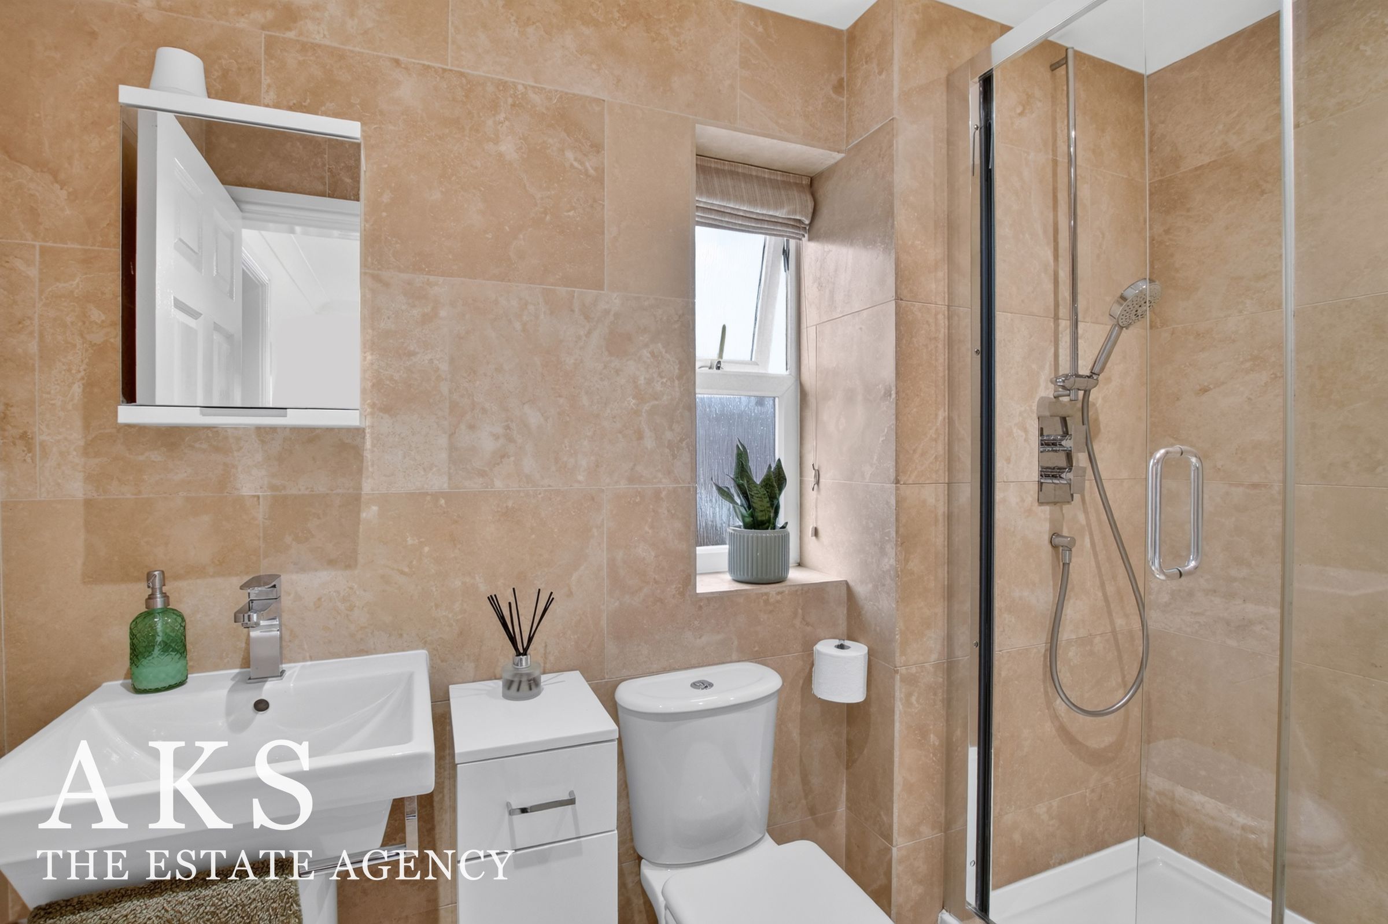
There are two further spacious double bedrooms, both benefiting from built-in wardrobes, along with a fourth single bedroom that could also make a lovely nursery or home office. The family bathroom has been finished to the same excellent standard, with contemporary fittings and beautiful tiling that complements the interiors throughout.
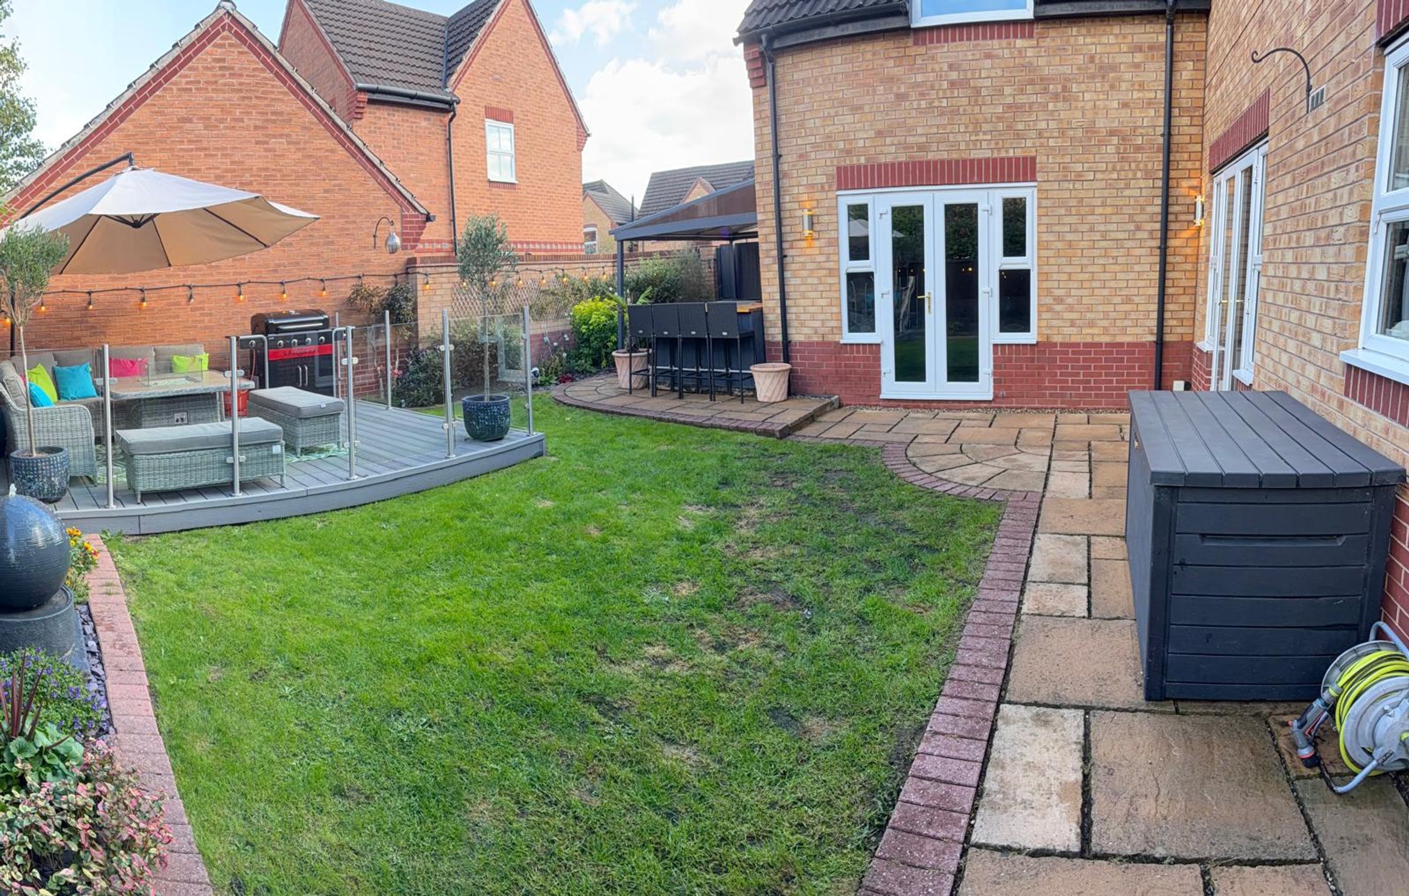
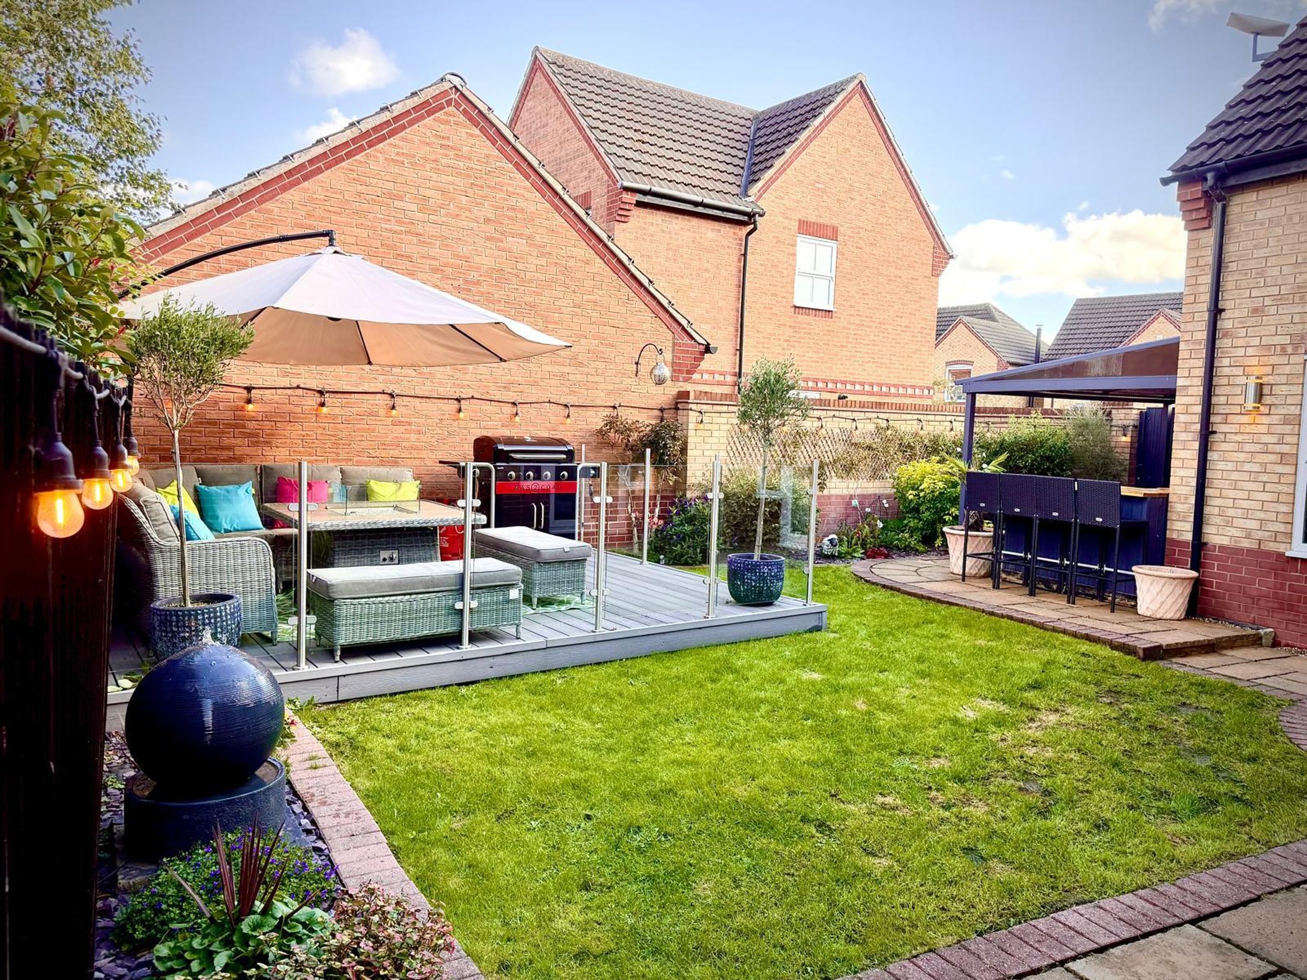
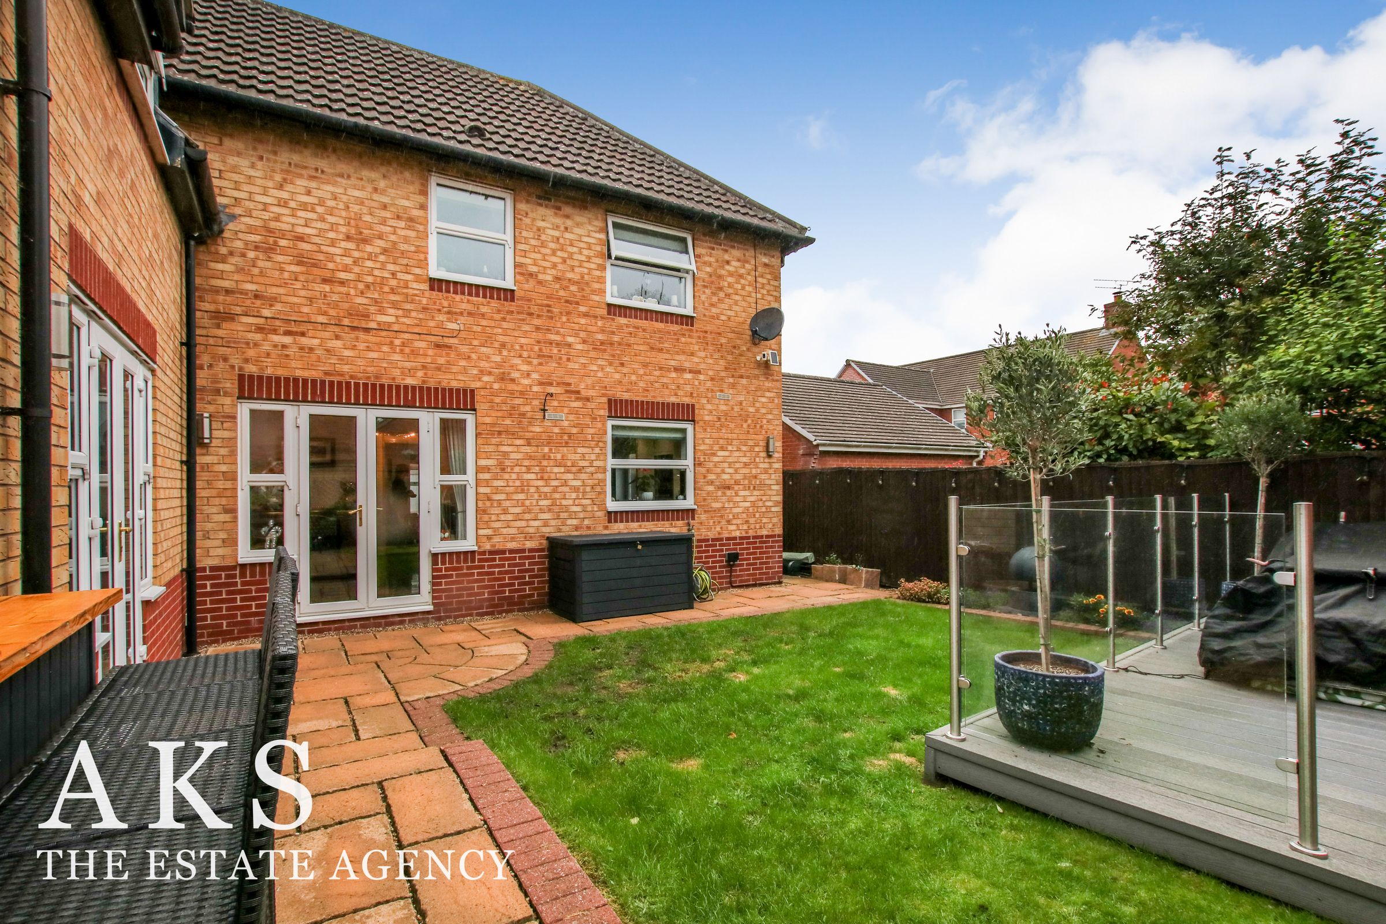
Outside, the garden is another fantastic feature of this property, particularly if you enjoy entertaining. There's a generous decking area with plenty of space for outdoor dining, seating and summer barbecues. Beyond this, the owners have created a brilliant bar and seating area alongside a dedicated hot tub space. It's such a great addition to the home, and I can really picture this being enjoyed with friends and family. There's a lovely connection between the entertaining spaces inside and out, which makes the whole property feel even more versatile.
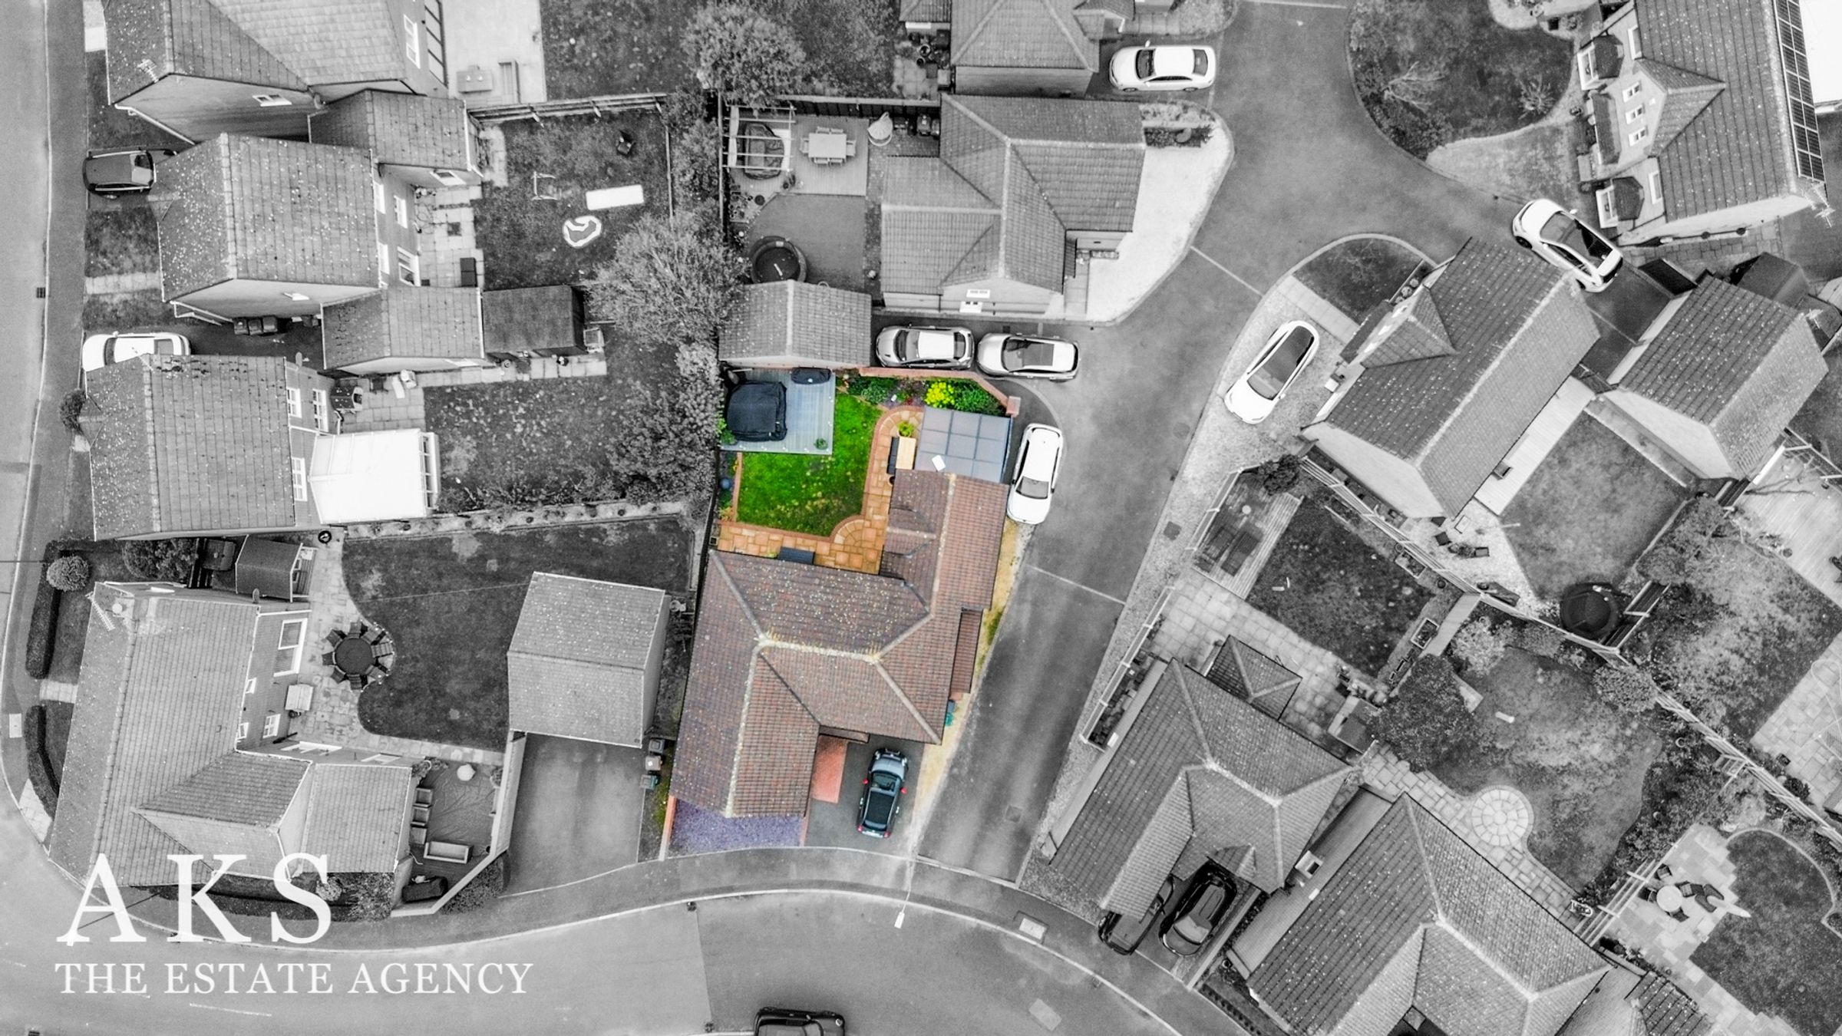
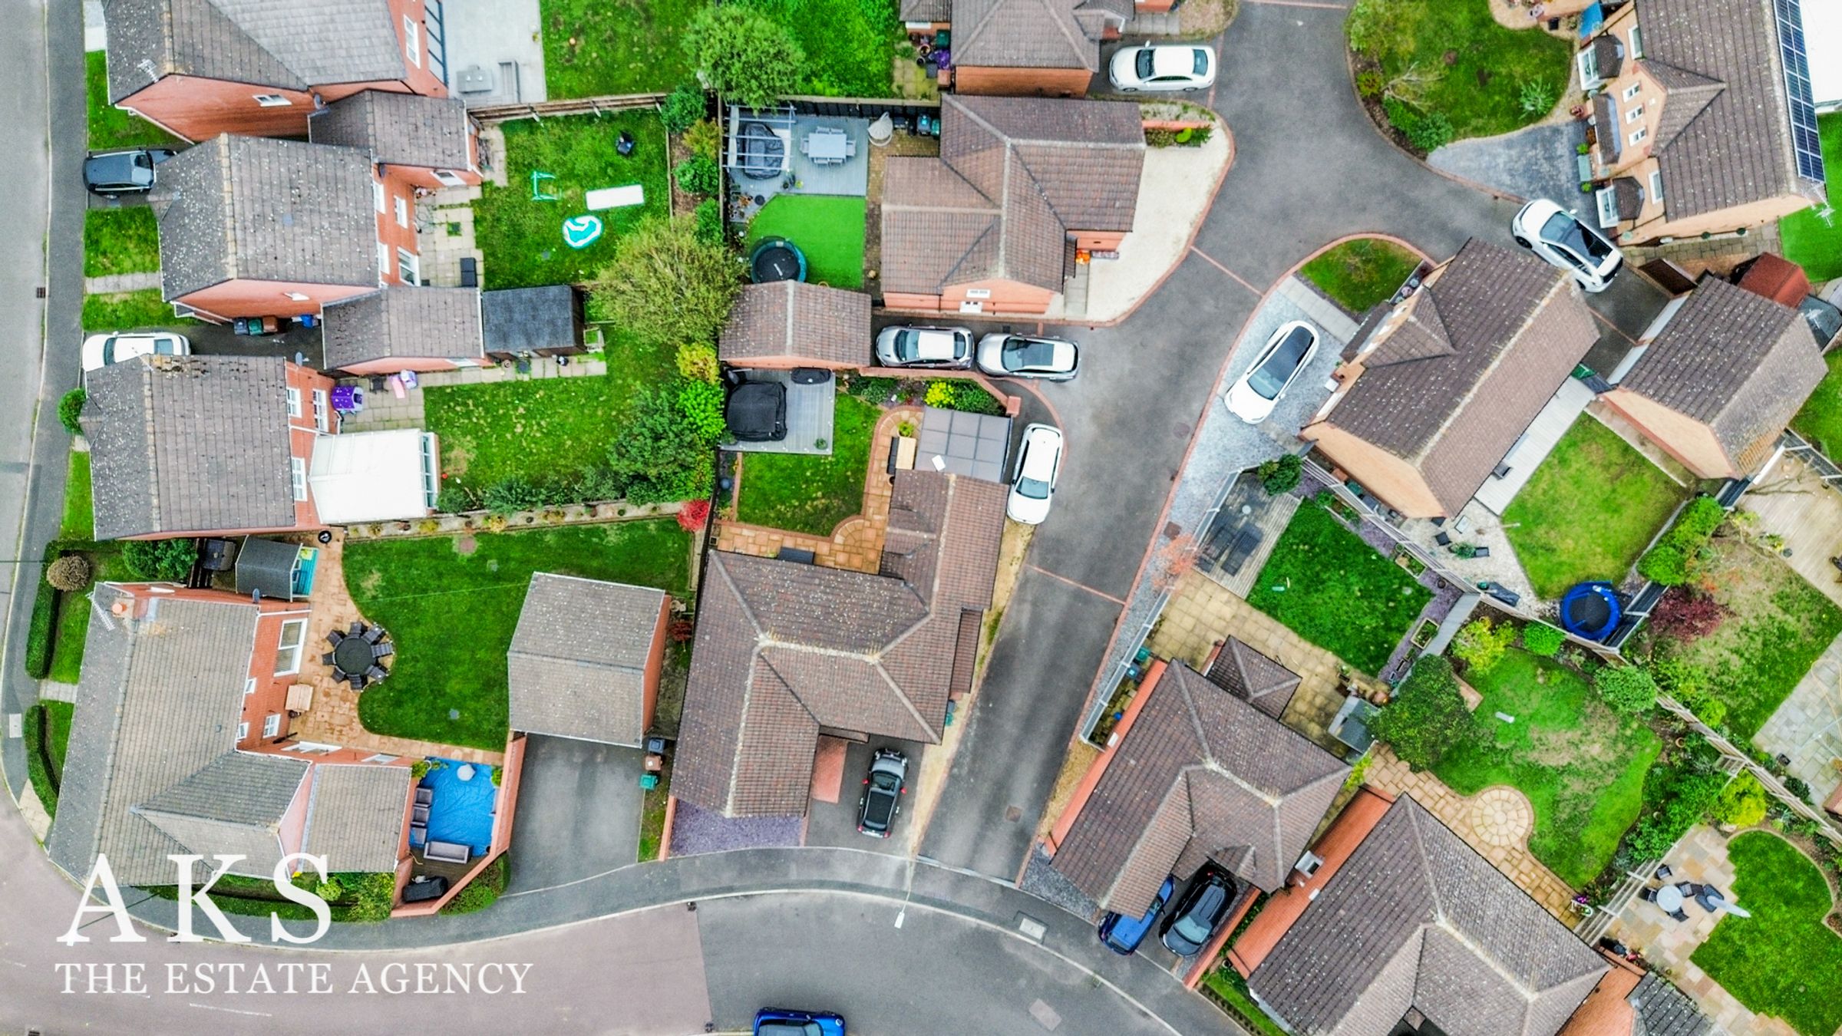
To the front, the property benefits from driveway parking, with the former garage having been thoughtfully converted to maximise the internal living accommodation.
What I love most about this home is that every space feels considered. The interiors are beautiful, but it's also a home that has been designed to be lived in and enjoyed. Whether it's the incredible open-plan living area, the privacy of the main bedroom suite or the fantastic garden, there are so many features that make this property stand out. It's a really impressive family home, and one I would highly recommend viewing to fully appreciate everything it has to offer”.
Our Sellers Thoughts:
“We’ve loved living in our home for the last seven years, we love the space and that we can get the family together and there’s room for everyone. It’s close to the shops and schools but now our children are now grown up we feel the time is good for us to hopefully go somewhere a bit more rural for some good country walks with our pup.“
The area:
The village of Hilton is a fantastic family village and has something for everyone in the family. There are two Primary Schools, Hilton Spencer Academy and The Mease Spencer Academy which both feed through to John Port School in the neighbouring village of Etwall. Within Hilton there are also plenty of essential amenities including, a doctors with a pharmacy, The Post Office, several nurseries, Tesco Express, Aldi and plenty of takeaway food options. Hilton has several hair and beauty salons, a bakery, pubs around the village, a village hall and a number of play areas for children. To the back of the village hall there is a skate park, football pitches and a tennis/football court. The buses which run through the village provide a service which goes to other local villages as well as into Derby City Centre and Burton Town Centre. It has easy access to major road links with the A38 and A50 both just a couple of minutes’ drive from the village and the A516 to Derby.
Key details
Broadband: up to 10000mbps
Parking: Driveway
1760ft2 floor area
2777ft2 plot size
Freehold
Council tax band E
Additional information
- Energy efficiency (current)
- D (61)
- Energy efficiency (potential)
- C (78)
- Environmental impact (current)
- D (56)
- Environmental impact (potential)
- C (74)
- Construction materials
- Not specified


